Owner Agent. Welcome to this brand-new development in the heart of downtown Abilene, where modern design meets an exciting, fast-growing urban lifestyle. This unique two-story home offers a contemporary twist and is ideally located near dining, medical facilities, colleges, and the vibrant energy of downtown living. The main level features an open-concept layout with a spacious kitchen showcasing a large island bar, gas cooktop, granite countertops, and abundant storage—perfect for entertaining or everyday living. Luxury vinyl plank flooring flows throughout the home, and the living room is anchored by a stylish electric fireplace. A convenient half bath completes the downstairs. Upstairs, all three bedrooms are thoughtfully arranged for privacy. The primary suite impresses with dual sinks, a large walk-in shower, and access to a private balcony—an ideal spot to enjoy views of Abilene. The secondary bedrooms share a well-appointed full bathroom. Outside, enjoy a covered porch and a low-maintenance backyard with a privacy fence—perfect for relaxing without the upkeep with a 6 foot privacy fence. This home offers modern comfort, sleek finishes, and an unbeatable location in one of Abilene’s most exciting new developments. Images shown are artist renderings and are for illustrative purposes only. Actual construction, finishes, and features may vary and are not guaranteed to reflect the final product. Will update pictures throughout the build Homes will be complete end of May early June. Builder will provide a 2-10 Home Warranty.
Pending
$315,000
1002 Neikol Ln, Abilene, TX 79601
3beds
1,500sqft
Single Family Residence
Built in 2026
2,752 Square Feet Lot
$-- Zestimate®
$210/sqft
$-- HOA
What's special
- 117 days |
- 0 |
- 0 |
Zillow last checked:
Listing updated:
Listed by:
Sheridan Cruz 0635218,
Epique Realty LLC 512-387-0722
Source: NTREIS,MLS#: 21217675
Facts & features
Interior
Bedrooms & bathrooms
- Bedrooms: 3
- Bathrooms: 3
- Full bathrooms: 2
- 1/2 bathrooms: 1
Primary bedroom
- Features: Ceiling Fan(s), Dual Sinks, Walk-In Closet(s)
- Level: Second
- Dimensions: 14 x 13
Bedroom
- Features: Ceiling Fan(s), Walk-In Closet(s)
- Level: Second
- Dimensions: 10 x 12
Bedroom
- Features: Ceiling Fan(s), Walk-In Closet(s)
- Level: Second
- Dimensions: 10 x 12
Primary bathroom
- Features: Built-in Features, Dual Sinks, Granite Counters
- Level: Second
- Dimensions: 12 x 8
Dining room
- Features: Ceiling Fan(s)
- Level: First
- Dimensions: 9 x 11
Other
- Features: Built-in Features, Dual Sinks, Granite Counters
- Level: Second
- Dimensions: 12 x 6
Half bath
- Features: Granite Counters
- Level: First
- Dimensions: 5 x 5
Laundry
- Level: Second
- Dimensions: 6 x 6
Living room
- Features: Ceiling Fan(s), Fireplace
- Level: First
- Dimensions: 15 x 11
Heating
- Natural Gas
Cooling
- Central Air, Ceiling Fan(s), Electric
Appliances
- Included: Dishwasher, Electric Oven, Gas Cooktop, Disposal, Gas Water Heater, Microwave
Features
- Decorative/Designer Lighting Fixtures, Eat-in Kitchen, Granite Counters, High Speed Internet, Kitchen Island, Open Floorplan, Walk-In Closet(s)
- Flooring: Luxury Vinyl Plank
- Has basement: No
- Number of fireplaces: 1
- Fireplace features: Electric
Interior area
- Total interior livable area: 1,500 sqft
Property
Parking
- Total spaces: 1
- Parking features: Door-Single, Driveway, Garage Faces Front, Garage, Garage Door Opener
- Attached garage spaces: 1
- Has uncovered spaces: Yes
Features
- Levels: Two
- Stories: 2
- Patio & porch: Covered
- Pool features: None
- Fencing: Wood
Lot
- Size: 2,752 Square Feet
Details
- Parcel number: 1099671
Construction
Type & style
- Home type: SingleFamily
- Architectural style: Contemporary/Modern,Detached
- Property subtype: Single Family Residence
Materials
- Board & Batten Siding
- Foundation: Slab
- Roof: Composition
Condition
- New construction: Yes
- Year built: 2026
Utilities & green energy
- Sewer: Public Sewer
- Water: Public
- Utilities for property: Electricity Available, Natural Gas Available, Phone Available, Sewer Available, Separate Meters, Underground Utilities, Water Available
Community & HOA
Community
- Features: Curbs, Sidewalks
- Subdivision: Pine Haven
HOA
- Has HOA: No
Location
- Region: Abilene
Financial & listing details
- Price per square foot: $210/sqft
- Date on market: 3/25/2026
- Listing terms: Cash,Conventional
- Electric utility on property: Yes
Estimated market value
Not available
Estimated sales range
Not available
Not available
Price history
| Date | Event | Price |
|---|---|---|
| 3/25/2026 | Pending sale | $315,000$210/sqft |
Source: NTREIS #21217675 Report a problem | ||
Public tax history
Tax history is unavailable.
Monthly payment
Est. payment
Payment breakdown
Explore the cost of this home by adjusting the details. Changes won't be saved.Climate risks
Neighborhood: North College
Nearby schools
GreatSchools rating
- 3/10Martinez Elementary SchoolGrades: K-5Distance: 0.7 mi
- 5/10Craig Middle SchoolGrades: 6-8Distance: 2.1 mi
- 5/10Abilene High SchoolGrades: 9-12Distance: 1.5 mi
Schools provided by the listing agent
- Elementary: Martinez
- Middle: Craig
- High: Abilene
- District: Abilene ISD
Source: NTREIS. This data may not be complete. We recommend contacting the local school district to confirm school assignments for this home.
- $315,0003 bd3 ba1.5k sqft1001 Olivia Ln, Abilene, TX 79601Pending

- $315,0003 bd3 ba1.5k sqft1002 Olivia Ln, Abilene, TX 79601Pending
- $---- bd-- ba-- sqft1418 Pine St, Abilene, TX 79601Off Market
- $315,0003 bd3 ba1.5k sqft1010 Olivia Ln, Abilene, TX 79601Pending
- $17,500-- bd1 ba2.5k sqft1410 Pine St, Abilene, TX 79601Off Market
- $315,0003 bd3 ba1.5k sqft1009 Olivia Ln, Abilene, TX 79601Pending
- $315,0003 bd3 ba1.5k sqft1018 Olivia Ln, Abilene, TX 79601Pending
- $315,0003 bd3 ba1.5k sqft1017 Olivia Ln, Abilene, TX 79601Pending
A local agent can set up tours, give advice and negotiate with sellers.
Similar homes
- $249,5003 bd2 ba1.3k sqft1337 Westheimer Rd, Abilene, TX 79601For Sale
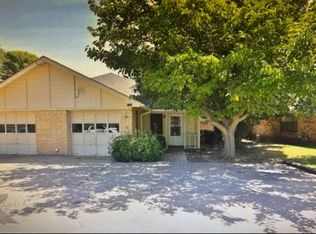 MLS ID #21333424, Chelsea Stroud. NTREIS
 - $235,0003 bd2 ba1.3k sqft361 College Dr, Abilene, TX 79601For Sale
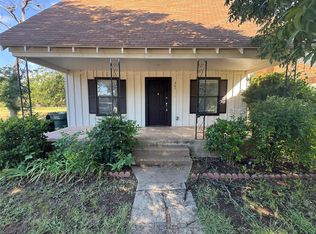 MLS ID #21323150, Mitch Barnett. NTREIS
 - $300,0003 bd1 ba872 sqft6420 County Road 137, Abilene, TX 79601For Sale
 MLS ID #21317265, Kalyn Schmitz. NTREIS
 - from $308,9903 bd2 ba1.5k sqftBANDERA Plan, Heritage Parks, Abilene, TX 79601New Construction
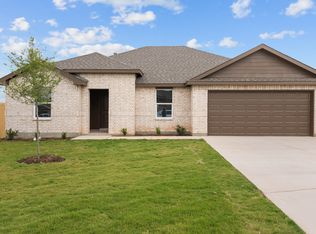 DR Horton
 - $345,0003 bd2 ba2k sqft749 S Leggett Dr, Abilene, TX 79605For SaleMLS ID #21306598, Patrick Sumrall. NTREIS
- from $322,9903 bd2 ba1.7k sqftCOLEMAN Plan, Heritage Parks, Abilene, TX 79601New ConstructionDR Horton
- $345,0003 bd2 ba2k sqft1501 Edgewater Rd, Abilene, TX 79602For SaleMLS ID #21244783, Kirby Milliorn. NTREIS
- $250,0004 bd2 ba1.9k sqft4049 Fairmount St, Abilene, TX 79605For SaleMLS ID #21335072, Todd Poor. NTREIS
- $299,0003 bd2 ba1.4k sqft3557 Fm 1750, Abilene, TX 79602For SaleMLS ID #21291483, Abby Walla. NTREIS
- $335,0003 bd2 ba1.6k sqft220 Moon Beam Path, Abilene, TX 79602For SaleMLS ID #21320491, Remy Locascio. NTREIS
- from $338,9904 bd2 ba1.9k sqftDEAN Plan, Heritage Parks, Abilene, TX 79601New ConstructionDR Horton
- $268,0004 bd2 ba1.4k sqft2934 Arlington Ave, Abilene, TX 79606For SaleMLS ID #21330048, Stacy Doby. NTREIS
- $329,9993 bd2 ba1.7k sqft3449 Seymour Ct, Abilene, TX 79606For SaleMLS ID #21300603, Stacy Doby. NTREIS
- $245,0003 bd2 ba1.4k sqft1966 Vogel St, Abilene, TX 79603For SaleMLS ID #21296554, Robbie Johnson. NTREIS
- $200,0003 bd1 ba1.5k sqft2080 N 19th St, Abilene, TX 79603For SaleMLS ID #21320842, Robbie Johnson. NTREIS
- from $340,9904 bd2 ba1.8k sqftPORTALES Plan, Heritage Parks, Abilene, TX 79601New ConstructionDR Horton
- $335,0004 bd2 ba1.5k sqft7618 Hudson Way, Abilene, TX 79605New ConstructionMLS ID #21308337, Stacy Doby. NTREIS
- $329,9003 bd2 ba1.5k sqft7590 Hudson Way, Abilene, TX 79605New ConstructionMLS ID #21307639, Stacy Doby. NTREIS
- $329,9003 bd2 ba1.5k sqft7606 Hudson Way, Abilene, TX 79605New ConstructionMLS ID #21307620, Stacy Doby. NTREIS
- $329,9003 bd2 ba1.5k sqft7598 Hudson Way, Abilene, TX 79605New ConstructionMLS ID #21307629, Stacy Doby. NTREIS
