LOT #99 - Rosemary floorplan. This two-story home offers convenient comfort. Walk through the foyer on the first floor into the family room, kitchen and dining room arranged in an open floorplan. A study provides an at-home workspace while the owner’s suite is situated in the back corner of the home. Three more bedrooms and a loft are located on the second floor. *Images from a furnished model of this home. Actual configuration and features may vary.
Active
$405,990
1002 Teddys Way, Lewisburg, TN 37091
4beds
2,589sqft
:
Get pre-qualified$2,453/mo
Single Family Residence, Residential
Built in 2026
8,102 Square Feet Lot
$-- Zestimate®
$157/sqft
$70/mo HOA
What's special
Family room
- 1 day |
- 39 |
- 2 |
Zillow last checked:
Listing updated:
Listed by:
Shannon England 615-476-8526,
Lennar Sales Corp. 615-236-8076
Source: RealTracs MLS as distributed by MLS GRID,MLS#: 3347204
Facts & features
Interior
Bedrooms & bathrooms
- Bedrooms: 4
- Bathrooms: 3
- Full bathrooms: 2
- 1/2 bathrooms: 1
- Main level bedrooms: 1
Bedroom 1
- Features: Suite
- Level: Suite
- Area: 195 Square Feet
- Dimensions: 15x13
Bedroom 2
- Area: 144 Square Feet
- Dimensions: 12x12
Bedroom 3
- Features: Extra Large Closet
- Level: Extra Large Closet
- Area: 154 Square Feet
- Dimensions: 14x11
Bedroom 4
- Features: Extra Large Closet
- Level: Extra Large Closet
- Area: 154 Square Feet
- Dimensions: 11x14
Primary bathroom
- Features: Double Vanity
- Level: Double Vanity
Dining room
- Features: Combination
- Level: Combination
- Area: 190 Square Feet
- Dimensions: 19x10
Kitchen
- Area: 190 Square Feet
- Dimensions: 19x10
Living room
- Features: Great Room
- Level: Great Room
- Area: 266 Square Feet
- Dimensions: 19x14
Other
- Features: Office
- Level: Office
- Area: 140 Square Feet
- Dimensions: 14x10
Recreation room
- Features: Second Floor
- Level: Second Floor
- Area: 252 Square Feet
- Dimensions: 18x14
Heating
- Central
Cooling
- Central Air
Appliances
- Included: Electric Oven, Electric Range, Dishwasher, Disposal, Microwave, Refrigerator, Stainless Steel Appliance(s)
- Laundry: Electric Dryer Hookup, Washer Hookup
Features
- Entrance Foyer, Extra Closets, High Ceilings, Open Floorplan, Smart Thermostat, Walk-In Closet(s), Kitchen Island
- Flooring: Carpet, Other, Tile
- Basement: None
Interior area
- Total structure area: 2,589
- Total interior livable area: 2,589 sqft
- Finished area above ground: 2,589
Property
Parking
- Total spaces: 2
- Parking features: Garage Door Opener, Garage Faces Front
- Attached garage spaces: 2
Features
- Levels: Two
- Stories: 2
- Patio & porch: Porch, Covered, Patio
- Exterior features: Smart Lock(s)
- Pool features: Association
Lot
- Size: 8,102 Square Feet
Details
- Special conditions: Standard
Construction
Type & style
- Home type: SingleFamily
- Property subtype: Single Family Residence, Residential
Materials
- Fiber Cement, Brick
- Roof: Shingle
Condition
- New construction: Yes
- Year built: 2026
Utilities & green energy
- Sewer: Public Sewer
- Water: Public
- Utilities for property: Water Available
Green energy
- Energy efficient items: Thermostat
- Indoor air quality: Contaminant Control
- Water conservation: Low-Flow Fixtures
Community & HOA
Community
- Security: Carbon Monoxide Detector(s), Smoke Detector(s), Smart Camera(s)/Recording
- Subdivision: Spring Valley Estates
HOA
- Has HOA: Yes
- Amenities included: Clubhouse, Pool
- Services included: Recreation Facilities
- HOA fee: $70 monthly
- Second HOA fee: $550 one time
Location
- Region: Lewisburg
Financial & listing details
- Price per square foot: $157/sqft
- Date on market: 8/7/2026
- Date available: 08/31/2026
Estimated market value
Not available
Estimated sales range
Not available
Not available
Price history
| Date | Event | Price |
|---|---|---|
| 8/7/2026 | Listed for sale | $405,990$157/sqft |
Source:  RealTracs MLS as distributed by MLS GRID #3347204 Report a problem RealTracs MLS as distributed by MLS GRID #3347204 Report a problem | ||
Public tax history
Tax history is unavailable.
Monthly payment
Est. payment
Payment breakdown
Explore the cost of this home by adjusting the details. Changes won't be saved.Climate risks
Neighborhood: 37091
Nearby schools
GreatSchools rating
- 5/10Westhills Elementary SchoolGrades: 4-6Distance: 2.1 mi
- 4/10Lewisburg Middle SchoolGrades: 7-8Distance: 3.2 mi
- 5/10Marshall County High SchoolGrades: 9-12Distance: 3.2 mi
Schools provided by the listing agent
- Elementary: Oak Grove Elementary
- Middle: Lewisburg Middle School
- High: Marshall Co High School
Source: RealTracs MLS as distributed by MLS GRID. This data may not be complete. We recommend contacting the local school district to confirm school assignments for this home.
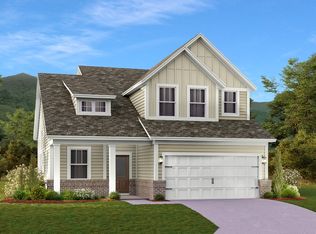
- $345,0004 bd3 ba2.1k sqft1017 Curtis Springs Ln, Lewisburg, TN 37091Sold
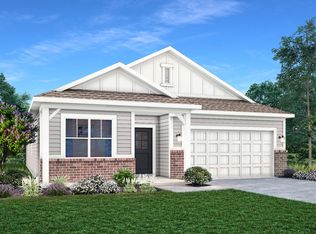
- $300,0003 bd2 ba1.6k sqft1002 Nature Ln, Lewisburg, TN 37091Sold
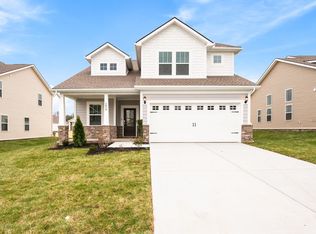
- $352,8904 bd3 ba2.1k sqft1015 Curtis Springs Ln, Lewisburg, TN 37091Sold
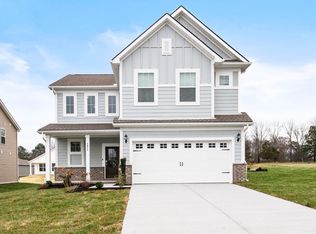
- $372,1404 bd3 ba2.5k sqft1011 Curtis Springs Ln, Lewisburg, TN 37091Sold
- $339,9904 bd3 ba2.1k sqft1013 Curtis Springs Ln, Lewisburg, TN 37091Sold
- $320,0003 bd2 ba1.8k sqft1004 Nature Ln, Lewisburg, TN 37091Sold
- $300,0003 bd2 ba1.6k sqft1021 Curtis Springs Ln, Lewisburg, TN 37091Sold
- $330,0003 bd2 ba1.8k sqft1010 Nature Ln, Lewisburg, TN 37091Sold
- $380,0004 bd3 ba2.5k sqft1014 Curtis Springs Ln, Lewisburg, TN 37091Sold
A local agent can set up tours, give advice and negotiate with sellers.
A local lender can help you make sure your offer is ready when you are.
Similar homes
- $396,4904 bd3 ba2.5k sqft1005 Teddys Way, Lewisburg, TN 37091New Construction
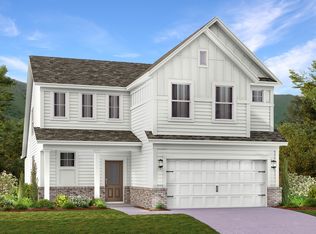
 RealTracs MLS as distributed by MLS GRID
 - $349,9904 bd3 ba2.1k sqft1024 Curtis Springs Ln, Lewisburg, TN 37091New Construction
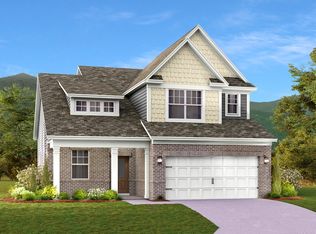 RealTracs MLS as distributed by MLS GRID
 - $374,9904 bd3 ba2.5k sqft1028 Curtis Springs Ln, Lewisburg, TN 37091New Construction
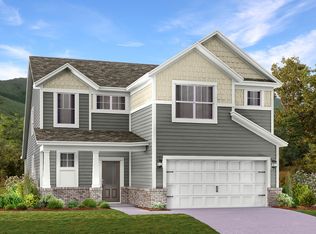 RealTracs MLS as distributed by MLS GRID
 - from $364,9904 bd3 ba2.1k sqftPrimrose Plan, Spring Valley Estates : Classic Collection, Lewisburg, TN 37091New Construction
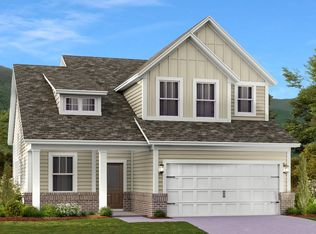 Lennar Homes
 - from $344,9904 bd3 ba1.8k sqftEDMON Plan, Savannah Lakes, Lewisburg, TN 37091New ConstructionDR Horton
- $599,0003 bd3 ba2.2k sqft1801 Twin Caves Dr, Lewisburg, TN 37091For SaleMLS ID #3185947, Stacey Springer. RealTracs MLS as distributed by MLS GRID
- $330,5404 bd2 ba1.7k sqft1776 Savannah Pass, Lewisburg, TN 37091New ConstructionDR Horton
- $334,9904 bd2 ba1.7k sqft1777 Savannah Pass, Lewisburg, TN 37091New ConstructionDR Horton
- $333,5404 bd2 ba1.7k sqft1780 Savannah Pass, Lewisburg, TN 37091New ConstructionDR Horton
- from $329,9904 bd2 ba1.7k sqftCALI Plan, Savannah Lakes, Lewisburg, TN 37091New ConstructionDR Horton
- $423,9904 bd3 ba1.8k sqft2212 Cheltenham Pl, Columbia, TN 38401New ConstructionMLS ID #3333859, Tara Tyner. RealTracs MLS as distributed by MLS GRID
- $321,5103 bd2 ba1.6k sqft1778 Savannah Pass, Lewisburg, TN 37091New ConstructionDR Horton
- $334,9904 bd2 ba1.7k sqft1743 Savannah Pass, Lewisburg, TN 37091New ConstructionDR Horton
- $419,9994 bd3 ba2.2k sqft114 Stammer Farms Blvd, Chapel Hill, TN 37034For SaleMLS ID #3244499, Bridgette Vega. RealTracs MLS as distributed by MLS GRID
- $419,9004 bd3 ba2.2k sqft648 Prominence Rd, Columbia, TN 38401For SaleMLS ID #3233079, Jennifer Orton. RealTracs MLS as distributed by MLS GRID
- $419,9904 bd3 ba1.8k sqft2216 Cheltenham Pl, Columbia, TN 38401New ConstructionMLS ID #3333926, Julia Cummings. RealTracs MLS as distributed by MLS GRID
- $423,9904 bd3 ba1.8k sqft2222 Cheltenham Pl, Columbia, TN 38401New ConstructionMLS ID #3333856, Julia Cummings. RealTracs MLS as distributed by MLS GRID
- $375,0004 bd3 ba1.8k sqft213 River Forest Dr, Chapel Hill, TN 37034For SaleMLS ID #3304769, Sara Gooch. RealTracs MLS as distributed by MLS GRID
- $411,1903 bd3 ba2.2k sqft120 Townsend Way Lot 10, Chapel Hill, TN 37034New ConstructionRealTracs MLS as distributed by MLS GRID
- $429,9904 bd2 ba1.7k sqft2210 Cheltenham Pl, Columbia, TN 38401New ConstructionMLS ID #3333720, Tara Tyner. RealTracs MLS as distributed by MLS GRID
