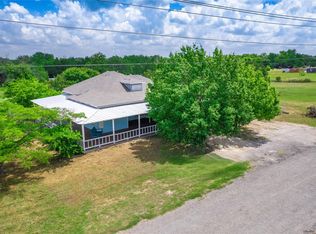
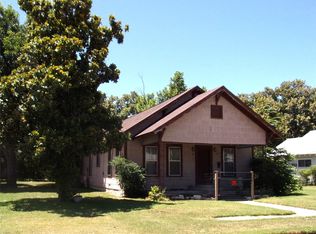
Welcome to this well-kept 3 bedroom, 1 bath home offering nearly 1,500 sq ft of comfortable living on two lots in a quiet, established neighborhood. Sitting on a corner lot, this property provides extra space and a sense of openness that’s hard to find.
Inside, you’ll find original hardwood floors and granite countertops, blending classic character with modern touches. The home features central heat and air, along with both electric and natural gas, keeping things efficient and dependable year-round.
Out back, enjoy a fully fenced yard, a 2-car carport, and a 600 sq ft shop, perfect for weekend projects, storage, gardening, or simply having room to tinker. This home offers a true blank slate. Ready for your vision, your updates, and your personal touch. With two lots and plenty of room to grow, the possibilities here are truly endless. A rare opportunity to create exactly what you want while enjoying the charm and pace of small-town living.
For sale
Price cut: $10K (5/22)
$180,000
1002 W Woodlawn St, San Saba, TX 76877
3beds
1,497sqft
:
Get pre-qualified$1,299/mo
Single Family Residence
Built in 1945
0.33 Acres Lot
$-- Zestimate®
$120/sqft
$-- HOA
What's special
Fully fenced yardOriginal hardwood floorsCentral heat and airGranite countertopsCorner lotTwo lotsElectric and natural gas
- 224 days |
- 176 |
- 8 |
Zillow last checked:
Listing updated:
Listed by:
Jennifer Huggins 0788653,
eXp Realty, LLC 214-850-9794,
Merideth Deeds 0811914 325-205-2010,
EXP Realty, LLC
Source: NTREIS,MLS#: 21135076
Facts & features
Interior
Bedrooms & bathrooms
- Bedrooms: 3
- Bathrooms: 1
- Full bathrooms: 1
Primary bedroom
- Features: Ceiling Fan(s), En Suite Bathroom
- Level: First
- Dimensions: 14 x 12
Kitchen
- Features: Eat-in Kitchen, Granite Counters, Kitchen Island, Pantry
- Level: First
- Dimensions: 12 x 10
Living room
- Features: Ceiling Fan(s)
- Level: First
- Dimensions: 17 x 20
Heating
- Central, Electric
Cooling
- Central Air, Electric
Appliances
- Included: Dryer, Electric Cooktop, Electric Oven, Refrigerator, Washer
- Laundry: Washer Hookup, Dryer Hookup
Features
- Eat-in Kitchen, Granite Counters
- Flooring: Hardwood, Tile, Vinyl
- Has basement: No
- Has fireplace: No
Interior area
- Total interior livable area: 1,497 sqft
Video & virtual tour
Property
Parking
- Total spaces: 2
- Parking features: Attached Carport, Driveway
- Carport spaces: 2
Features
- Levels: One
- Stories: 1
- Pool features: None
- Fencing: Chain Link
Lot
- Size: 0.33 Acres
- Features: Corner Lot
Details
- Parcel number: 7449
Construction
Type & style
- Home type: SingleFamily
- Architectural style: Traditional,Detached
- Property subtype: Single Family Residence
Materials
- Roof: Composition
Condition
- Year built: 1945
Utilities & green energy
- Sewer: Public Sewer
- Water: Public
- Utilities for property: Electricity Connected, Sewer Available, Water Available
Community & HOA
Community
- Subdivision: Highland Add
HOA
- Has HOA: No
Location
- Region: San Saba
Financial & listing details
- Price per square foot: $120/sqft
- Tax assessed value: $152,400
- Annual tax amount: $1,742
- Date on market: 12/18/2025
- Cumulative days on market: 224 days
- Listing terms: Conventional,FHA,USDA Loan,VA Loan
Estimated market value
Not available
Estimated sales range
Not available
$1,285/mo
Price history
| Date | Event | Price |
|---|---|---|
| 5/22/2026 | Price change | $180,000-5.3%$120/sqft |
Source: NTREIS #21135076 Report a problem | ||
| 5/4/2026 | Listed for sale | $190,000$127/sqft |
Source: NTREIS #21135076 Report a problem | ||
| 4/27/2026 | Contingent | $190,000$127/sqft |
Source: NTREIS #21135076 Report a problem | ||
| 2/10/2026 | Price change | $190,000-4.5%$127/sqft |
Source: NTREIS #21135076 Report a problem | ||
| 12/18/2025 | Listed for sale | $199,000$133/sqft |
Source: NTREIS #21135076 Report a problem | ||
Public tax history
| Year | Property taxes | Tax assessment |
|---|---|---|
| 2025 | $1,003 +7.5% | $115,530 +9.2% |
| 2024 | $933 +6% | $105,790 +9.8% |
| 2023 | $881 +3.8% | $96,390 +18.7% |
| 2022 | $848 +6.2% | $81,210 +10% |
| 2021 | $799 | $73,830 +10% |
| 2020 | -- | $67,120 0% |
| 2019 | -- | $67,150 0% |
| 2018 | -- | $67,180 -0.1% |
| 2017 | -- | $67,250 +20.9% |
| 2016 | -- | $55,640 -15.5% |
| 2015 | -- | $65,870 |
| 2014 | -- | $65,870 |
| 2013 | -- | $65,870 |
| 2012 | -- | $65,870 -7.5% |
| 2011 | -- | $71,240 |
| 2010 | -- | $71,240 +14.5% |
| 2009 | -- | $62,230 +9.3% |
| 2008 | -- | $56,910 |
| 2007 | -- | $56,910 |
Find assessor info on the county website
Monthly payment
Est. payment
Payment breakdown
Explore the cost of this home by adjusting the details. Changes won't be saved.Climate risks
Neighborhood: 76877
Nearby schools
GreatSchools rating
- 2/10San Saba Elementary SchoolGrades: PK-4Distance: 0.3 mi
- 6/10San Saba Middle SchoolGrades: 5-8Distance: 0.3 mi
- 6/10San Saba High SchoolGrades: 9-12Distance: 0.3 mi
Schools provided by the listing agent
- Elementary: San Saba
- Middle: San Saba
- High: San Saba
- District: San Saba ISD
Source: NTREIS. This data may not be complete. We recommend contacting the local school district to confirm school assignments for this home.
- $194,200-- bd-- ba1.3k sqft1006 W Woodlawn St, San Saba, TX 76877Off Market
- $163,100-- bd-- ba1.2k sqft1008 W Woodlawn St, San Saba, TX 76877Off Market
- $136,800-- bd-- ba1k sqft1003 W Woodlawn St, San Saba, TX 76877Off Market
- $--2 bd1 ba822 sqft1001 W Woodlawn St, San Saba, TX 76877Sold

- $140,900-- bd-- ba1.6k sqft810 W Sunset St, San Saba, TX 76877Off Market
- $99,8003 bd1 ba1.4k sqft504 N 9th St, San Saba, TX 76877Off Market
- $130,700-- bd-- ba1.1k sqft1007 W Woodlawn St, San Saba, TX 76877Off Market
- $245,0003 bd2 ba1.4k sqft501 N 10th St, San Saba, TX 76877Pending
A local agent can set up tours, give advice and negotiate with sellers.
Similar homes
- $195,0003 bd2 ba1.7k sqft104 W Storey St, San Saba, TX 76877Active

 MLS ID #618929, Terri Harris, D H Land Company. Central Texas MLS
 - $199,0003 bd2 ba2.2k sqft325 County Road 100, San Saba, TX 76877Active
 MLS ID #1149128, Chris Watters, Watters International Realty. Unlock MLS
 - $175,0002 bd2 ba1.3k sqft1801 W Commerce Street, San Saba, TX 76877For Sale

 MLS ID #178661, Martha Whitten, Whitten Real Estate. HLMLS as distributed by MLS GRID
 - $146,0002 bd1 ba1.5k sqft105 W Pecan St, San Saba, TX 76877For Sale
 MLS ID #21325525, Brandi Allison. NTREIS
 - $235,0004 bd2 ba1.3k sqft315 County Road 114, San Saba, TX 76877For SaleMLS ID #21014616, Amanda Andrews. NTREIS
- $189,0003 bd2 ba1.3k sqft421 E FM 501, Cherokee, TX 76832For SaleMLS ID #178305, Kathryn B Boswell, Virdell Real Estate, LLC. HLMLS as distributed by MLS GRID
- $187,0003 bd2 ba1.3k sqft505 E FM 501, Cherokee, TX 76832For SaleMLS ID #177842, Claire Liddiard, Landmasters Real Estate. HLMLS as distributed by MLS GRID
- $99,0001 bd1 ba830 sqft403 S Live Oak St, San Saba, TX 76877For SaleMLS ID #21203010, Billie Hoyt. NTREIS
- $165,0003 bd1 ba984 sqft403 North Elm St, Richland Springs, TX 76871For SaleMLS ID #175718, Ricky McKinnerney, Ricky McKinnerney, Broker. HLMLS as distributed by MLS GRID
- $225,0001 bd1 ba1.8k sqft188 S Private Rd #146, San Saba, TX 76877For SaleMLS ID #21072436, Billie Hoyt. NTREIS
- $185,0002 bd1 ba1.2k sqft304 N Oak, Richland Springs, TX 76871For SaleMLS ID #174658, Jordan Burkhart, Ricky McKinnerney, Broker. HLMLS as distributed by MLS GRID
- $186,9993 bd2 ba1.5k sqft204 N Marion St, Richland Springs, TX 76871For SaleMLS ID #21263086, Aaron Jistel. NTREIS
- $215,0002 bd1 ba1k sqft410 County Road 433, Mullin, TX 76864For SaleMLS ID #21143622, Peggy York. NTREIS
