Here is your chance to own a unique riverfront retreat on the Colorado River! This 2.32-acre property features a charming two-story, A-frame cabin located just a half-mile from the historic Regency Suspension Bridge as seen on Texas Country Reporter. The 1, 020 sq. ft. cabin was constructed in 1970 and includes a cozy living room, kitchen, bedroom, and bathroom on the main floor. Upstairs, a spacious loft opens onto a large patio with great views of the acreage and river bottom perfect for relaxing or entertaining. The acreage has good tree cover, abundant native wildlife and is fenced on three sides with no fence along the river. Owned by the same family for the past 55 years, this Texas Hill Country property is ready for new memories to be made. While the interior and exterior of the cabin are in need TLC, it is rare for a river front property of this size and potential to come on the market. Whether you are looking for a weekend getaway, a family retreat, or a short-term rental investment, this property is a must see. This property is in an ideal location to enjoy nearby attractions such as Colorado Bend State Park, Fiesta Winery, and Lake Brownwood. You will also be close to dining, shopping, and entertainment. This riverfront property is conveniently located approximately 2 hours from Austin and Dallas-Fort Worth area. Opportunities like this do not come along often. Don't miss your chance to own a scenic piece of the Colorado River!
For sale
$215,000
410 County Road 433, Mullin, TX 76864
2beds
1,020sqft
Single Family Residence
Built in 1970
2.32 Acres Lot
$-- Zestimate®
$211/sqft
$-- HOA
What's special
Spacious loftGood tree coverFenced on three sidesCharming two-story a-frame cabinAbundant native wildlife
- 291 days
- 223
- 11
Zillow last checked:
Listing updated:
Listed by:
Peggy York 0527948 325-938-6434,
Ranch House Realty 325-938-6434
Source: NTREIS,MLS#: 21143622
Facts & features
Interior
Bedrooms & bathrooms
- Bedrooms: 2
- Bathrooms: 1
- Full bathrooms: 1
Primary bedroom
- Level: First
- Dimensions: 10 x 12
Living room
- Level: First
- Dimensions: 12 x 13
Heating
- Fireplace(s)
Cooling
- Ceiling Fan(s)
Features
- High Speed Internet, In-Law Floorplan, Vaulted Ceiling(s)
- Has basement: No
- Number of fireplaces: 1
- Fireplace features: Wood Burning
Interior area
- Total interior livable area: 1,020 sqft
Video & virtual tour
Property
Parking
- Parking features: Gravel
Features
- Levels: Two
- Stories: 2
- Pool features: None
- On waterfront: Yes
- Waterfront features: River Front
Lot
- Size: 2.32 Acres
Details
- Parcel number: R000000787
Construction
Type & style
- Home type: SingleFamily
- Architectural style: A-Frame,Detached
- Property subtype: Single Family Residence
- Attached to another structure: Yes
Condition
- Year built: 1970
Utilities & green energy
- Sewer: Septic Tank
- Water: Well
- Utilities for property: Septic Available, See Remarks, Water Available
Community & HOA
Community
- Subdivision: Live Oak Ii
HOA
- Has HOA: No
Location
- Region: Mullin
Financial & listing details
- Price per square foot: $211/sqft
- Tax assessed value: $230,810
- Annual tax amount: $2,513
- Date on market: 1/3/2026
- Cumulative days on market: 289 days
Estimated market value
Not available
Estimated sales range
Not available
Not available
Price history
| Date | Event | Price |
|---|---|---|
| 7/7/2026 | Price change | $215,000-4.4%$211/sqft |
Source: NTREIS #21143622 Report a problem | ||
| 3/11/2026 | Price change | $225,000-8.2%$221/sqft |
Source: NTREIS #21143622 Report a problem | ||
| 1/3/2026 | Listed for sale | $245,000$240/sqft |
Source: NTREIS #21143622 Report a problem | ||
| 12/13/2025 | Listing removed | $245,000$240/sqft |
Source:  Unlock MLS #4210069 Report a problem Unlock MLS #4210069 Report a problem | ||
| 6/14/2025 | Listed for sale | $245,000$240/sqft |
Source: Unlock MLS #4210069 Report a problem | ||
Public tax history
| Year | Property taxes | Tax assessment |
|---|---|---|
| 2025 | $2,513 +15.2% | $230,810 +42% |
| 2024 | $2,181 +1.3% | $162,550 +1.5% |
| 2023 | $2,153 +56.5% | $160,150 +6.8% |
| 2022 | $1,375 | $149,940 +77% |
| 2021 | -- | $84,710 +18.1% |
| 2020 | $878 | $71,750 +36.8% |
| 2019 | -- | $52,440 +17.9% |
| 2018 | -- | $44,460 +5.6% |
| 2017 | -- | $42,100 +1.9% |
| 2016 | -- | $41,310 |
| 2015 | -- | $41,310 |
| 2014 | -- | $41,310 +3.1% |
| 2013 | -- | $40,060 |
| 2012 | -- | $40,060 |
| 2011 | -- | $40,060 |
| 2010 | -- | $40,060 +8.2% |
| 2009 | -- | $37,020 |
| 2008 | -- | $37,020 |
| 2007 | -- | $37,020 |
Find assessor info on the county website
Monthly payment
Est. payment
Payment breakdown
Explore the cost of this home by adjusting the details. Changes won't be saved.Climate risks
Neighborhood: 76864
Nearby schools

Similar homes
- $180,0002 bd2 ba1.1k sqft68 County Road 517, Goldthwaite, TX 76844For Sale
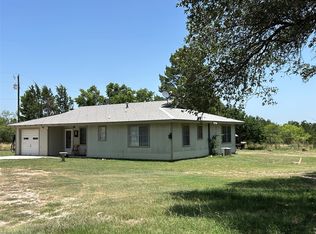 MLS ID #21324533, Peggy York. NTREIS
 - $199,0003 bd2 ba1.4k sqft4606 9th St, Brownwood, TX 76801For Sale
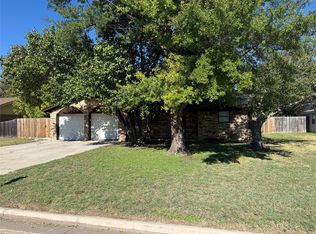 MLS ID #21415061, Jason Gray. NTREIS
 - $--2 bd1 ba972 sqft715 Hutchings St, Goldthwaite, TX 76844Auction
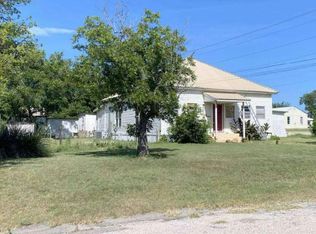 Auction.com 1
 - $194,0003 bd2 ba1.3k sqft707 Reynolds St, Goldthwaite, TX 76844For Sale
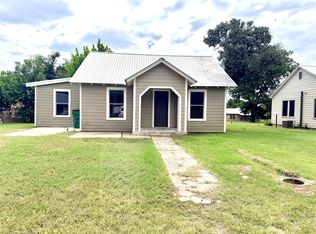 MLS ID #21341157, Tracy Hollingsworth. NTREIS
