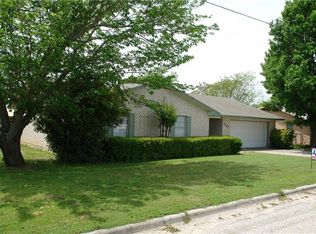
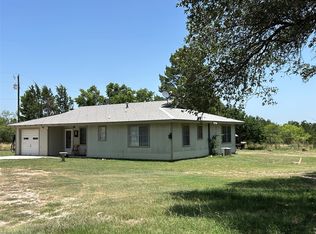
Ranch House Realty is pleased to offer a charming and very well-maintained 3 bedroom, 2 bath brick home with a single car garage. The home is situated on a spacious corner lot with a welcoming covered front porch, large front yard and beautiful pecan trees on the west side of the home. Inside you will find a kitchen with updated appliances for the cook including a set of double ovens and glass cooktop. The living room and dining room is open concept. The bedrooms are nice in size and bathrooms are surprisingly large in size and the utility room is oversized. The property offers a welcoming outdoor setting with a chain link fenced backyard along with a covered back patio, perfect for relaxing, entertaining, or enjoying the peaceful surroundings. A storage building provides additional space for tools, hobbies, or extra belongings. The home is conveniently located to Goldthwaite Middle School and the High School. With its classic brick exterior, mature trees, and desirable location, this home offers the amenities and convenience you are looking for.
For sale
Price cut: $5K (10/5)
$174,999
1810 Peach St, Goldthwaite, TX 76844
3beds
1,334sqft
Single Family Residence
Built in 1975
7,056 Square Feet Lot
$-- Zestimate®
$131/sqft
$-- HOA
What's special
Chain link fenced backyardWelcoming outdoor settingLarge front yardSpacious corner lotClassic brick exteriorMature treesWelcoming covered front porch
- 81 days
- 121
- 6
Zillow last checked:
Listing updated:
Listed by:
Peggy York 0527948 325-938-6434,
Ranch House Realty 325-938-6434
Source: NTREIS,MLS#: 21344988
Facts & features
Interior
Bedrooms & bathrooms
- Bedrooms: 3
- Bathrooms: 2
- Full bathrooms: 2
Primary bedroom
- Level: First
- Dimensions: 13 x 13
Living room
- Features: Ceiling Fan(s)
- Level: First
- Dimensions: 13 x 15
Appliances
- Included: Electric Cooktop, Electric Oven
Features
- High Speed Internet
- Has basement: No
- Has fireplace: No
Interior area
- Total interior livable area: 1,334 sqft
Video & virtual tour
Property
Parking
- Total spaces: 1
- Parking features: Garage
- Attached garage spaces: 1
Features
- Levels: One
- Stories: 1
- Pool features: None
Lot
- Size: 7,056 Square Feet
Details
- Parcel number: R000001206
Construction
Type & style
- Home type: SingleFamily
- Architectural style: Detached
- Property subtype: Single Family Residence
- Attached to another structure: Yes
Condition
- Year built: 1975
Utilities & green energy
- Sewer: Public Sewer
- Water: Public
- Utilities for property: Electricity Connected, Sewer Available, Water Available
Community & HOA
Community
- Subdivision: Na
HOA
- Has HOA: No
Location
- Region: Goldthwaite
Financial & listing details
- Price per square foot: $131/sqft
- Tax assessed value: $156,400
- Annual tax amount: $948
- Date on market: 8/1/2026
- Cumulative days on market: 87 days
Estimated market value
Not available
Estimated sales range
Not available
Not available
Price history
| Date | Event | Price |
|---|---|---|
| 10/5/2026 | Price change | $174,999-2.8%$131/sqft |
Source: NTREIS #21344988 Report a problem | ||
| 10/2/2026 | Price change | $179,999-9.5%$135/sqft |
Source: NTREIS #21344988 Report a problem | ||
| 9/3/2026 | Listed for sale | $199,000$149/sqft |
Source: NTREIS #21344988 Report a problem | ||
| 8/28/2026 | Contingent | $199,000$149/sqft |
Source: NTREIS #21344988 Report a problem | ||
| 8/1/2026 | Listed for sale | $199,000$149/sqft |
Source: NTREIS #21344988 Report a problem | ||
Public tax history
| Year | Property taxes | Tax assessment |
|---|---|---|
| 2025 | $948 +9.3% | $156,400 |
| 2024 | $867 +10% | $156,400 +11% |
| 2023 | $789 -34.5% | $140,880 +19.1% |
| 2022 | $1,203 | $118,280 +6% |
| 2021 | -- | $111,550 +6.2% |
| 2020 | $1,123 | $104,990 +7.8% |
| 2019 | -- | $97,350 +9.1% |
| 2018 | -- | $89,220 +12.1% |
| 2017 | -- | $79,610 -3.7% |
| 2016 | -- | $82,630 -0.5% |
| 2015 | -- | $83,080 +1.3% |
| 2014 | -- | $82,010 +4.2% |
| 2013 | -- | $78,670 |
| 2012 | -- | $78,670 |
| 2011 | -- | $78,670 |
| 2010 | -- | $78,670 +3.8% |
| 2009 | -- | $75,810 |
| 2008 | -- | $75,810 |
| 2007 | -- | $75,810 |
Find assessor info on the county website
Monthly payment
Est. payment
Payment breakdown
Explore the cost of this home by adjusting the details. Changes won't be saved.Climate risks
Neighborhood: 76844
Nearby schools
Schools provided by the listing agent
- Elementary: Goldthwaite
- Middle: Goldthwaite
- High: Goldthwaite
- District: Goldthwaite ISD
Source: NTREIS. This data may not be complete. We recommend contacting the local school district to confirm school assignments for this home.
Similar homes
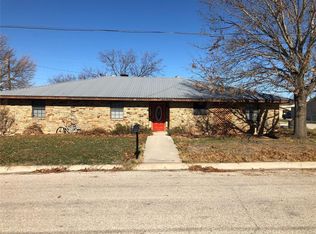
- $194,0003 bd2 ba1.3k sqft707 Reynolds St, Goldthwaite, TX 76844For Sale
 MLS ID #21341157, Tracy Hollingsworth. NTREIS
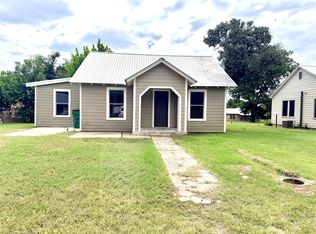
 - $150,0003 bd2 ba1.7k sqft1303 Hanna Valley Rd, Goldthwaite, TX 76844For Sale
 MLS ID #21155045, Tracy Hollingsworth. NTREIS
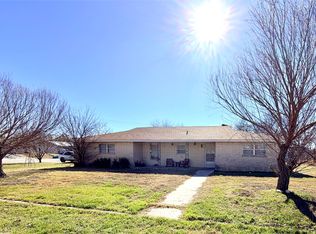
 - $180,0002 bd2 ba1.1k sqft68 County Road 517, Goldthwaite, TX 76844For Sale
 MLS ID #21324533, Peggy York. NTREIS
 - $150,0002 bd1 ba1k sqft1412 Sunset Dr, Goldthwaite, TX 76844For Sale
 MLS ID #21155002, Tracy Hollingsworth. NTREIS
