Welcome home to this well maintained 2 bedroom 1 bath property located on a corner lot in Goldthwaite Texas. A gorgeous oversized live oak tree provides excellent shade and strong curb appeal, creating a welcoming first impression. Inside, the home offers spacious rooms and central heat and air for year round comfort. The bathroom is thoughtfully designed with both a separate soaking tub and walk in shower, a feature not often found at this price point.
Additional highlights include a durable metal roof and a very large attached two car garage with ample space for parking, storage, or a workshop. The fenced backyard includes a small storage building, ideal for tools or lawn equipment. Whether you are a first time homebuyer, looking to downsize, or searching for a solid investment property, this home offers comfort, functionality, and classic small town charm.
For sale
$158,000
1412 Sunset Dr, Goldthwaite, TX 76844
2beds
1,080sqft
:
Get pre-qualified$1,088/mo
Single Family Residence
Built in 1977
9,539 Square Feet Lot
$148,800 Zestimate®
$146/sqft
$-- HOA
What's special
Corner lotStrong curb appealFenced backyardSpacious roomsExcellent shadeDurable metal roof
- 191 days |
- 51 |
- 2 |
Zillow last checked:
Listing updated:
Listed by:
Tracy Hollingsworth 0623171 325-277-4923,
Cross H Realty 325-277-4923
Source: NTREIS,MLS#: 21155002
Facts & features
Interior
Bedrooms & bathrooms
- Bedrooms: 2
- Bathrooms: 1
- Full bathrooms: 1
Primary bedroom
- Features: Ceiling Fan(s)
- Level: First
- Dimensions: 0 x 0
Living room
- Features: Ceiling Fan(s)
- Level: First
- Dimensions: 0 x 0
Heating
- Central
Cooling
- Central Air
Appliances
- Included: Electric Oven, Refrigerator
- Laundry: In Garage
Features
- High Speed Internet
- Flooring: Carpet, Vinyl
- Windows: Window Coverings
- Has basement: No
- Has fireplace: No
Interior area
- Total interior livable area: 1,080 sqft
Video & virtual tour
Property
Parking
- Total spaces: 2
- Parking features: Driveway
- Attached garage spaces: 2
- Has uncovered spaces: Yes
Features
- Levels: One
- Stories: 1
- Patio & porch: Covered
- Pool features: None
Lot
- Size: 9,539 Square Feet
Details
- Parcel number: R000000366
Construction
Type & style
- Home type: SingleFamily
- Architectural style: Detached
- Property subtype: Single Family Residence
Materials
- Vinyl Siding
Condition
- Year built: 1977
Utilities & green energy
- Sewer: Public Sewer
- Water: Public
- Utilities for property: Sewer Available, Water Available
Community & HOA
Community
- Subdivision: Allen Add
HOA
- Has HOA: No
Location
- Region: Goldthwaite
Financial & listing details
- Price per square foot: $146/sqft
- Tax assessed value: $87,970
- Annual tax amount: $1,270
- Date on market: 1/15/2026
Estimated market value
$148,800
$141,000 - $156,000
$1,186/mo
Price history
| Date | Event | Price |
|---|---|---|
| 1/15/2026 | Listed for sale | $158,000$146/sqft |
Source: NTREIS #21155002 Report a problem | ||
Public tax history
| Year | Property taxes | Tax assessment |
|---|---|---|
| 2025 | $1,270 -3.6% | $87,970 |
| 2024 | $1,317 +7.5% | $87,970 +7.7% |
| 2023 | $1,225 +0.2% | $81,690 +21.7% |
| 2022 | $1,223 | $67,150 +9.8% |
| 2021 | -- | $61,130 -6% |
| 2020 | $1,246 | $65,010 +4.1% |
| 2019 | -- | $62,440 |
| 2018 | -- | $62,440 -13.6% |
| 2017 | -- | $72,240 +22.8% |
| 2016 | -- | $58,810 +2.1% |
| 2015 | -- | $57,590 +1.7% |
| 2014 | -- | $56,630 +4.4% |
| 2013 | -- | $54,220 |
| 2012 | -- | $54,220 |
| 2011 | -- | $54,220 |
| 2010 | -- | $54,220 +0.9% |
| 2009 | -- | $53,710 |
| 2008 | -- | $53,710 |
| 2007 | -- | $53,710 |
Find assessor info on the county website
Monthly payment
Est. payment
Payment breakdown
Explore the cost of this home by adjusting the details. Changes won't be saved.Climate risks
Neighborhood: 76844
Nearby schools
GreatSchools rating
- 4/10Goldthwaite Elementary SchoolGrades: PK-5Distance: 0.6 mi
- 9/10Goldthwaite Middle SchoolGrades: 6-8Distance: 0.3 mi
- 8/10Goldthwaite High SchoolGrades: 9-12Distance: 0.3 mi
Schools provided by the listing agent
- Elementary: Goldthwaite
- Middle: Goldthwaite
- High: Goldthwaite
- District: Goldthwaite ISD
Source: NTREIS. This data may not be complete. We recommend contacting the local school district to confirm school assignments for this home.
- $230,900-- bd-- ba1.8k sqft1903 Peach St, Goldthwaite, TX 76844Off Market
- $191,800-- bd-- ba1.5k sqft1904 Dixie Ln, Goldthwaite, TX 76844Off Market
- $188,000-- bd-- ba1.2k sqft1902 Dixie Ln, Goldthwaite, TX 76844Off Market
- $24,000-- bd-- ba-- sqft1411 Sunset Dr, Goldthwaite, TX 76844Off Market
- $243,0003 bd2 ba1.6k sqft1901 Peach St, Goldthwaite, TX 76844Off Market
- $246,7004 bd2 ba1.9k sqft1904 Peach St, Goldthwaite, TX 76844Off Market
- $210,000-- bd-- ba-- sqft1410 Sunset Dr, Goldthwaite, TX 76844Off Market
- $200,300-- bd-- ba1.3k sqft1810 Peach St, Goldthwaite, TX 76844Off Market
A local agent can set up tours, give advice and negotiate with sellers.
Similar homes
- $--2 bd1 ba972 sqft715 Hutchings St, Goldthwaite, TX 76844Auction
 Auction.com 2
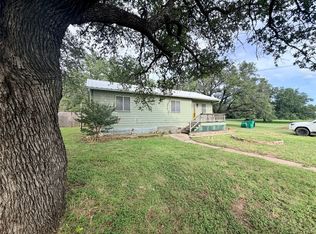
 - $135,0003 bd2 ba999 sqft1902 Cline St, Goldthwaite, TX 76844For Sale
 MLS ID #21312634, Tracy Hollingsworth. NTREIS
 - $139,9002 bd1 ba960 sqft1310 N Mesquite St, Goldthwaite, TX 76844For Sale
 MLS ID #21287179, Becky Long. NTREIS
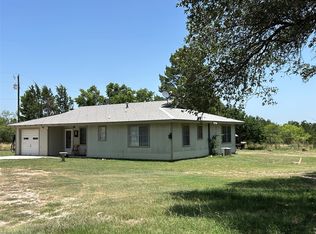
 - $235,0002 bd2 ba1.1k sqft68 County Road 517, Goldthwaite, TX 76844For Sale
 MLS ID #21324533, Peggy York. NTREIS
 - $235,0002 bd1 ba1.1k sqft200 County Road 336, Goldthwaite, TX 76844For SaleMLS ID #21217462, April Warren. NTREIS
- $215,0002 bd1 ba1k sqft410 County Road 433, Mullin, TX 76864For SaleMLS ID #21143622, Peggy York. NTREIS
- $235,0004 bd2 ba1.3k sqft315 County Road 114, San Saba, TX 76877For SaleMLS ID #21014616, Amanda Andrews. NTREIS
