Welcome home to this beautifully updated and meticulously maintained 3 bedroom, 2 bath brick home with a 2 car garage, spacious laundry room, and inviting backyard. Charming curb appeal, welcoming porches, mature pecan trees, and flower beds create a wonderful first impression. Inside, neutral colors and wood grain laminate flooring throughout the kitchen, living, dining, and bedrooms create a warm, comfortable feel. The renovated kitchen features granite countertops, tile backsplash, stainless steel appliances, an island with bar seating, and abundant cabinet and counter space. The open concept living and dining areas are perfect for everyday living and entertaining. The primary suite offers an updated ensuite bath with tiled walk-in shower, seating, safety bars, and updated vanity. Two additional bedrooms share an updated hall bath with new vanity, tile flooring, and tiled tub and shower. The spacious laundry room provides convenient access to the kitchen, garage, and backyard. Major updates are already complete, including the kitchen renovation, improvements to both bathrooms, laminate flooring, new garage doors, and a recently replaced central heat and air unit. Outside, enjoy the shaded backyard, large concrete patio, privacy fencing on three sides, and chain link fencing along the remaining side. A backyard water well provides an alternative source for watering the lawn and trees. Conveniently located near schools, churches, shopping, and everyday amenities. Move in, settle in, and enjoy the home while adding a few personal touches to make it your own!
For sale
$259,000
1410 Reynolds St, Goldthwaite, TX 76844
3beds
1,477sqft
Single Family Residence
Built in 1975
9,583 Square Feet Lot
$-- Zestimate®
$175/sqft
$-- HOA
What's special
Shaded backyardBackyard water wellUpdated vanityInviting backyardStainless steel appliancesGranite countertopsRenovated kitchen
- 148 days
- 66
- 2
Zillow last checked:
Listing updated:
Listed by:
Janette Padgett 0558825 325-648-2074,
Janette Padgett Real Estate 325-648-2074
Source: NTREIS,MLS#: 21282091
Facts & features
Interior
Bedrooms & bathrooms
- Bedrooms: 3
- Bathrooms: 2
- Full bathrooms: 2
Primary bedroom
- Features: Ceiling Fan(s), En Suite Bathroom
- Level: First
- Dimensions: 17 x 13
Bedroom
- Features: Ceiling Fan(s)
- Level: First
- Dimensions: 14 x 12
Bedroom
- Features: Ceiling Fan(s)
- Level: First
- Dimensions: 12 x 12
Living room
- Features: Ceiling Fan(s)
- Level: First
- Dimensions: 18 x 14
Heating
- Central, Natural Gas
Cooling
- Central Air, Ceiling Fan(s), Electric
Appliances
- Included: Built-In Gas Range, Dryer, Dishwasher, Disposal, Gas Range, Gas Water Heater, Microwave, Refrigerator, Washer
- Laundry: Washer Hookup, Electric Dryer Hookup, Laundry in Utility Room
Features
- Eat-in Kitchen, Granite Counters, High Speed Internet, Kitchen Island
- Flooring: Ceramic Tile, Laminate
- Has basement: No
- Has fireplace: No
Interior area
- Total interior livable area: 1,477 sqft
Video & virtual tour
Property
Parking
- Total spaces: 2
- Parking features: Concrete, Door-Multi, Driveway, Garage Faces Front
- Attached garage spaces: 2
Features
- Levels: One
- Stories: 1
- Patio & porch: Rear Porch, Patio
- Pool features: None
- Fencing: Back Yard,Chain Link,Metal,Privacy,Wood
Lot
- Size: 9,583 Square Feet
- Features: Back Yard, Lawn, Landscaped
Details
- Parcel number: R000000020
Construction
Type & style
- Home type: SingleFamily
- Architectural style: Traditional,Farmhouse
- Property subtype: Single Family Residence
Materials
- Brick
- Foundation: Pillar/Post/Pier
- Roof: Asphalt
Condition
- Year built: 1975
Utilities & green energy
- Sewer: Public Sewer
- Water: Public, Well
- Utilities for property: Electricity Connected, Natural Gas Available, Sewer Available, Separate Meters, Water Available
Community & HOA
Community
- Features: Sidewalks
- Security: Smoke Detector(s)
- Subdivision: None
HOA
- Has HOA: No
Location
- Region: Goldthwaite
Financial & listing details
- Price per square foot: $175/sqft
- Tax assessed value: $220,330
- Annual tax amount: $1,335
- Date on market: 5/27/2026
- Cumulative days on market: 150 days
- Listing terms: Cash,Conventional,1031 Exchange,FHA,USDA Loan
- Road surface type: Asphalt
Estimated market value
Not available
Estimated sales range
Not available
Not available
Price history
| Date | Event | Price |
|---|---|---|
| 9/4/2026 | Listed for sale | $259,000$175/sqft |
Source: NTREIS #21282091 Report a problem | ||
| 6/24/2026 | Contingent | $259,000$175/sqft |
Source: NTREIS #21282091 Report a problem | ||
| 5/27/2026 | Listed for sale | $259,000+6.8%$175/sqft |
Source: NTREIS #21282091 Report a problem | ||
| 9/13/2023 | Listing removed | -- |
Source:  Unlock MLS #4574248 Report a problem Unlock MLS #4574248 Report a problem | ||
| 8/10/2023 | Contingent | $242,500$164/sqft |
Source: Unlock MLS #4574248 Report a problem | ||
| 8/5/2023 | Listing removed | -- |
Source: Unlock MLS #4574248 Report a problem | ||
| 8/3/2023 | Listed for sale | $242,500+51.6%$164/sqft |
Source: Unlock MLS #4574248 Report a problem | ||
| 11/8/2019 | Listing removed | $160,000$108/sqft |
Source: Ranch House Realty #14142674 Report a problem | ||
| 9/26/2019 | Pending sale | $160,000$108/sqft |
Source: Ranch House Realty #14142674 Report a problem | ||
| 8/10/2019 | Price change | $160,000-5.3%$108/sqft |
Source: Ranch House Realty #14142674 Report a problem | ||
| 7/18/2019 | Listed for sale | $169,000$114/sqft |
Source: Ranch House Realty #14142674 Report a problem | ||
Public tax history
| Year | Property taxes | Tax assessment |
|---|---|---|
| 2025 | $1,335 -19.5% | $220,330 |
| 2024 | $1,659 -18.7% | $220,330 +12.6% |
| 2023 | $2,041 -14% | $195,690 +19.5% |
| 2022 | $2,374 | $163,720 +4.8% |
| 2021 | -- | $156,170 +27.1% |
| 2020 | $1,758 | $122,910 +11% |
| 2019 | -- | $110,720 +9.3% |
| 2018 | -- | $101,340 +57.6% |
| 2017 | -- | $64,320 -17.4% |
| 2016 | -- | $77,870 +2% |
| 2015 | -- | $76,370 +1.1% |
| 2014 | -- | $75,510 +4.7% |
| 2013 | -- | $72,130 |
| 2012 | -- | $72,130 |
| 2011 | -- | $72,130 |
| 2010 | -- | $72,130 +6.7% |
| 2009 | -- | $67,610 |
| 2008 | -- | $67,610 |
| 2007 | -- | $67,610 |
Find assessor info on the county website
Monthly payment
Est. payment
Payment breakdown
Explore the cost of this home by adjusting the details. Changes won't be saved.Climate risks
Neighborhood: 76844
Nearby schools
Schools provided by the listing agent
- Elementary: Goldthwaite
- Middle: Goldthwaite
- High: Goldthwaite
- District: Goldthwaite ISD
Source: NTREIS. This data may not be complete. We recommend contacting the local school district to confirm school assignments for this home.
- $120,100-- bd-- ba890 sqft1412 Reynolds St, Goldthwaite, TX 76844Off Market
- $226,200-- bd-- ba1.8k sqft1406 Reynolds St, Goldthwaite, TX 76844Off Market
- $139,700-- bd-- ba1.3k sqft1409 Reynolds St, Goldthwaite, TX 76844Off Market
- $138,100-- bd-- ba1k sqft1414 Reynolds St, Goldthwaite, TX 76844Off Market
Similar homes
- $249,9003 bd1 ba1.5k sqft5 W Highway 84, Goldthwaite, TX 76844For Sale
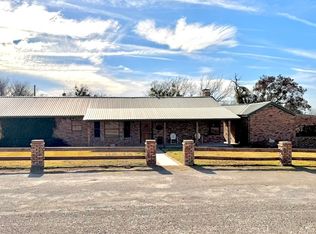 MLS ID #21360379, Bryan Jernigan. NTREIS
 - $306,0003 bd2 ba1.8k sqft1607 Earl St, Goldthwaite, TX 76844For Sale
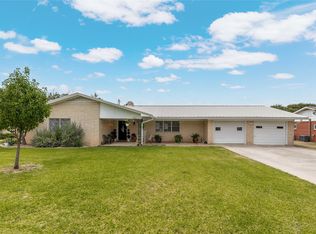 MLS ID #21370895, Tracy Hollingsworth. NTREIS
 - $--2 bd1 ba972 sqft715 Hutchings St, Goldthwaite, TX 76844Auction
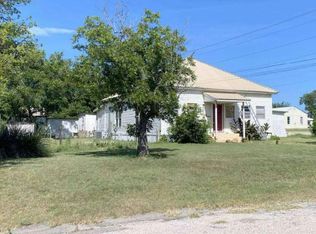 Auction.com 1
 - $194,0003 bd2 ba1.3k sqft707 Reynolds St, Goldthwaite, TX 76844For Sale
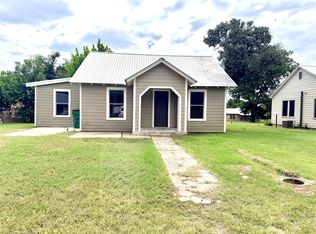 MLS ID #21341157, Tracy Hollingsworth. NTREIS
