Situated on a spacious corner lot shaded by mature pecan trees, this beautifully maintained property blends timeless character with thoughtful modern updates. The freshly painted brick exterior offers welcoming curb appeal, while the home's unique features make it truly one of a kind.
Inside the main home, you'll find soaring 11-foot ceilings, original hardwood floors, and a cozy fireplace that creates a warm and inviting living space. Two generously sized bedrooms share a spacious walk-through closet, and two full bathrooms showcase distinctive tilework and skylights that fill the rooms with natural light.
The updated kitchen features a farmhouse sink, stylish tile backsplash, and ample cabinet and counter space. Just off the kitchen, the dining room opens through patio doors to a spacious deck—perfect for entertaining, grilling, or simply relaxing outdoors.
The newly constructed guest home, which is nearing completion, offers exceptional flexibility. With an open-concept layout, its own fireplace, one bedroom, and a full bathroom, it's ideal for extended family, guests, a home office, or potential rental income.
With mature shade trees, classic architectural details, and the added convenience of a separate guest home, this property offers a rare combination of charm, comfort, and versatility that's ready to fit a variety of lifestyles.
For sale
$369,500
801 Reynolds St, Goldthwaite, TX 76844
2beds
1,317sqft
Single Family Residence
Built in 1940
0.41 Acres Lot
$-- Zestimate®
$281/sqft
$-- HOA
What's special
Cozy fireplaceOriginal hardwood floorsSpacious corner lotFarmhouse sinkSpacious walk-through closetStylish tile backsplashMature shade trees
- 103 days
- 103
- 9
Zillow last checked:
Listing updated:
Listed by:
Janette Padgett 0558825 325-648-2074,
Janette Padgett Real Estate 325-648-2074
Source: NTREIS,MLS#: 21320610
Facts & features
Interior
Bedrooms & bathrooms
- Bedrooms: 2
- Bathrooms: 2
- Full bathrooms: 2
Primary bedroom
- Features: Ceiling Fan(s)
- Level: First
- Dimensions: 14 x 13
Dining room
- Level: First
- Dimensions: 12 x 9
Living room
- Features: Built-in Features, Fireplace
- Level: First
- Dimensions: 20 x 13
Heating
- Central, Fireplace(s)
Cooling
- Central Air, Ceiling Fan(s)
Appliances
- Included: Gas Range, Refrigerator
- Laundry: Laundry in Utility Room
Features
- High Speed Internet, Natural Woodwork
- Flooring: Hardwood, Tile
- Has basement: No
- Number of fireplaces: 1
- Fireplace features: Living Room
Interior area
- Total interior livable area: 1,317 sqft
Video & virtual tour
Property
Parking
- Total spaces: 1
- Parking features: Garage, On Site
- Garage spaces: 1
Features
- Levels: One
- Stories: 1
- Patio & porch: Deck
- Pool features: None
Lot
- Size: 0.41 Acres
Details
- Additional structures: Guest House
- Parcel number: R000000283
Construction
Type & style
- Home type: SingleFamily
- Architectural style: Detached
- Property subtype: Single Family Residence
Materials
- Brick
- Foundation: Pillar/Post/Pier
- Roof: Shingle
Condition
- Year built: 1940
Utilities & green energy
- Sewer: Public Sewer
- Water: Public
- Utilities for property: Electricity Connected, Sewer Available, Water Available
Community & HOA
Community
- Features: Curbs, Sidewalks
- Subdivision: 0000
HOA
- Has HOA: No
Location
- Region: Goldthwaite
Financial & listing details
- Price per square foot: $281/sqft
- Tax assessed value: $112,200
- Annual tax amount: $1,620
- Date on market: 7/3/2026
- Cumulative days on market: 57 days
- Road surface type: Asphalt
Estimated market value
Not available
Estimated sales range
Not available
Not available
Price history
| Date | Event | Price |
|---|---|---|
| 7/3/2026 | Listed for sale | $369,500+571.8%$281/sqft |
Source: NTREIS #21320610 Report a problem | ||
| 2/19/2020 | Listing removed | $55,000$42/sqft |
Source: Janette Padgett Real Estate #14203414 Report a problem | ||
| 1/13/2020 | Pending sale | $55,000$42/sqft |
Source: Janette Padgett Real Estate #14203414 Report a problem | ||
| 1/10/2020 | Price change | $55,000-26.6%$42/sqft |
Source: Janette Padgett Real Estate #14203414 Report a problem | ||
| 10/10/2019 | Listed for sale | $74,900-21.1%$57/sqft |
Source: Janette Padgett Real Estate #14203414 Report a problem | ||
| 9/5/2019 | Listing removed | $94,900$72/sqft |
Source: Janette Padgett Real Estate #14110981 Report a problem | ||
| 6/9/2019 | Listed for sale | $94,900$72/sqft |
Source: Janette Padgett Real Estate #14110981 Report a problem | ||
Public tax history
| Year | Property taxes | Tax assessment |
|---|---|---|
| 2025 | $1,620 -3.6% | $112,200 |
| 2024 | $1,680 +17.2% | $112,200 +17.4% |
| 2023 | $1,433 +19.5% | $95,590 +46.9% |
| 2022 | $1,200 | $65,060 +8.5% |
| 2021 | -- | $59,980 -0.9% |
| 2020 | $1,417 | $60,510 -14.8% |
| 2019 | -- | $71,020 +8.1% |
| 2018 | -- | $65,710 +10.7% |
| 2017 | -- | $59,360 -5.2% |
| 2016 | -- | $62,610 |
| 2015 | -- | $62,610 +2.9% |
| 2014 | -- | $60,820 -0.2% |
| 2013 | -- | $60,950 |
| 2012 | -- | $60,950 |
| 2011 | -- | $60,950 |
| 2010 | -- | $60,950 +3.6% |
| 2009 | -- | $58,810 |
| 2008 | -- | $58,810 |
| 2007 | -- | $58,810 |
Find assessor info on the county website
Monthly payment
Est. payment
Payment breakdown
Explore the cost of this home by adjusting the details. Changes won't be saved.Climate risks
Neighborhood: 76844
Nearby schools
Schools provided by the listing agent
- Elementary: Goldthwaite
- Middle: Goldthwaite
- High: Goldthwaite
- District: Goldthwaite ISD
Source: NTREIS. This data may not be complete. We recommend contacting the local school district to confirm school assignments for this home.

Similar homes
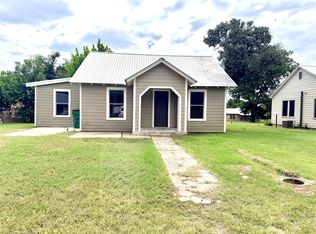
- $194,0003 bd2 ba1.3k sqft707 Reynolds St, Goldthwaite, TX 76844For Sale
 MLS ID #21341157, Tracy Hollingsworth. NTREIS
 - $259,0003 bd2 ba1.4k sqft1410 Reynolds St, Goldthwaite, TX 76844For Sale
 MLS ID #21282091, Janette Padgett. NTREIS
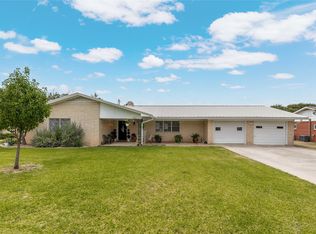
 - $306,0003 bd2 ba1.8k sqft1607 Earl St, Goldthwaite, TX 76844For Sale
 MLS ID #21370895, Tracy Hollingsworth. NTREIS
 - $399,5003 bd2 ba1.5k sqft170 County Road 505, Goldthwaite, TX 76844For Sale
 MLS ID #21309918, Janette Padgett. NTREIS
 - $499,9003 bd2 ba1.4k sqft18293 N Us Highway 183, Lometa, TX 76853Active
 MLS ID #1334293, Terri Harris, D H Land Company. Unlock MLS
 - $499,9003 bd2 ba1.4k sqft18293 N Highway 183, Lometa, TX 76853Active
 MLS ID #624750, Terri Harris, D H Land Company. Central Texas MLS
