This San Saba County property offers a combination of open land, wooded terrain, and functional improvements. The front portion of the property is mostly level and includes seasonal Cottonwood Creek, making it suitable for hay production, livestock, or wildlife food plots. A trail provides access to the back of the property, where mature oaks and elms, established game trails, and a pond believed to be spring-fed create opportunities for recreation and hunting.
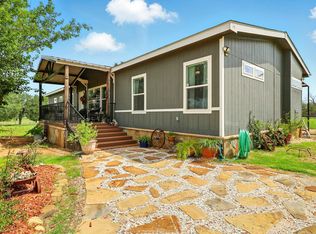
The property includes a partially furnished 1,700-square-foot mobile home with three bedrooms and two bathrooms. Recent updates include new siding, most windows replaced, and a composite shingle roof installed approximately one year ago. The home is served by Richland SUD water, a septic system, and features covered front and back metal patios.
Behind the home is a 30' × 40' shop with electricity, water, two roll-up doors, and a partially finished insulated room that can be used for storage, a workspace, or additional living space. Additional improvements include a piped water trough and an RV hookup.
For sale
$449,000
2356 County Road 211, Richland Springs, TX 76871
3beds
1,792sqft
Manufactured Home, Farm, Single Family Residence
Built in 2008
36.28 Acres Lot
$425,700 Zestimate®
$251/sqft
$-- HOA
What's special
Piped water troughRv hookupNew sidingThree bedroomsTwo bathroomsMost windows replacedSeasonal cottonwood creek
- 24 days |
- 277 |
- 12 |
Likely to sell faster than
Zillow last checked:
Listing updated:
Listed by:
Chris Spear 0461969 888-455-6040,
Fathom Realty 888-455-6040,
Kellan Hickman 0741541 214-587-5867,
Fathom Realty
Source: NTREIS,MLS#: 21330616
Facts & features
Interior
Bedrooms & bathrooms
- Bedrooms: 3
- Bathrooms: 2
- Full bathrooms: 2
Primary bedroom
- Features: En Suite Bathroom
- Level: First
- Dimensions: 24 x 12
Bedroom
- Level: First
- Dimensions: 12 x 11
Bedroom
- Level: First
- Dimensions: 11 x 9
Breakfast room nook
- Level: First
- Dimensions: 12 x 9
Kitchen
- Features: Breakfast Bar, Built-in Features
- Level: First
- Dimensions: 16 x 12
Living room
- Level: First
- Dimensions: 18 x 13
Utility room
- Features: Built-in Features
- Level: First
- Dimensions: 8 x 7
Heating
- Electric
Cooling
- Central Air
Appliances
- Included: Dishwasher, Electric Cooktop, Electric Oven
- Laundry: Washer Hookup, Electric Dryer Hookup, Laundry in Utility Room
Features
- Open Floorplan, Wired for Data, Walk-In Closet(s)
- Flooring: Carpet, Laminate
- Windows: Window Coverings
- Has basement: No
- Number of fireplaces: 1
- Fireplace features: Gas, Glass Doors, Gas Log, Living Room
Interior area
- Total interior livable area: 1,792 sqft
Video & virtual tour
Property
Parking
- Total spaces: 2
- Parking features: Carport, No Garage, Outside, RV Access/Parking
- Carport spaces: 2
Accessibility
- Accessibility features: Accessible Approach with Ramp
Features
- Levels: One
- Stories: 1
- Patio & porch: Rear Porch, Front Porch, Patio, Covered
- Exterior features: RV Hookup
- Pool features: None
- Fencing: Barbed Wire,Gate
Lot
- Size: 36.28 Acres
- Features: Acreage, Agricultural, Cleared, Pasture, Pond on Lot, Many Trees
- Residential vegetation: Cleared, Grassed, Wooded, Brush
Details
- Additional structures: Workshop
- Parcel number: 12102
Construction
Type & style
- Home type: MobileManufactured
- Property subtype: Manufactured Home, Farm, Single Family Residence
Materials
- Fiber Cement, Vinyl Siding, Wood Siding
- Foundation: Pillar/Post/Pier
- Roof: Asphalt
Condition
- Year built: 2008
Utilities & green energy
- Sewer: Aerobic Septic
- Water: Rural
- Utilities for property: Propane, Septic Available, Separate Meters, Water Available
Community & HOA
Community
- Security: Security Gate, Smoke Detector(s)
- Subdivision: None
HOA
- Has HOA: No
Location
- Region: Richland Springs
Financial & listing details
- Price per square foot: $251/sqft
- Tax assessed value: $179,190
- Annual tax amount: $2,220
- Date on market: 7/16/2026
- Cumulative days on market: 26 days
- Listing terms: Cash,Conventional,FHA,Texas Vet,VA Loan
Visit our professional directory to find an agent in your area that can help with your home search.
Visit professional directoryEstimated market value
$425,700
$404,000 - $447,000
$1,868/mo
Price history
| Date | Event | Price |
|---|---|---|
| 7/16/2026 | Listed for sale | $449,000-10%$251/sqft |
Source: NTREIS #21330616 Report a problem | ||
| 5/22/2026 | Listing removed | $499,000$278/sqft |
Source: NTREIS #21239521 Report a problem | ||
| 4/15/2026 | Listed for sale | $499,000$278/sqft |
Source: NTREIS #21239521 Report a problem | ||
Public tax history
| Year | Property taxes | Tax assessment |
|---|---|---|
| 2025 | $2,220 +331.1% | $179,190 +45.6% |
| 2024 | $515 +5.2% | $123,040 +27% |
| 2023 | $490 -38.5% | $96,850 -4.8% |
| 2022 | $796 +1.3% | $101,680 +10% |
| 2021 | $785 | $92,440 +10% |
| 2020 | -- | $84,040 |
| 2019 | -- | $84,040 -4.6% |
| 2018 | -- | $88,070 -0.1% |
| 2017 | -- | $88,200 -0.2% |
| 2016 | -- | $88,350 +8.8% |
| 2015 | -- | $81,210 |
| 2014 | -- | $81,210 |
| 2013 | -- | $81,210 |
| 2012 | -- | $81,210 |
| 2011 | -- | $81,210 |
| 2010 | -- | $81,210 +0.7% |
| 2009 | -- | $80,660 |
| 2008 | -- | $80,660 |
| 2007 | -- | $80,660 |
Find assessor info on the county website
Monthly payment
Climate risks
Neighborhood: 76871
Nearby schools
GreatSchools rating
- 2/10San Saba Elementary SchoolGrades: PK-4Distance: 13.7 mi
- 6/10San Saba Middle SchoolGrades: 5-8Distance: 13.7 mi
- 6/10San Saba High SchoolGrades: 9-12Distance: 13.7 mi
Schools provided by the listing agent
- Elementary: San Saba
- Middle: San Saba
- High: San Saba
- District: San Saba ISD
Source: NTREIS. This data may not be complete. We recommend contacting the local school district to confirm school assignments for this home.
- $17,740-- bd-- ba560 sqft2607 County Road 211, Richland Springs, TX 76871Off Market
- $91,690-- bd-- ba784 sqft2607 County Road 211, Richland Springs, TX 76871Off Market
- $453,200-- bd-- ba3.9k sqft2451 County Road 211, Richland Springs, TX 76871Off Market
- $160,110-- bd-- ba3k sqft2429 County Road 211, Richland Springs, TX 76871Off Market
- $87,520-- bd-- ba4.2k sqft3124 County Road 211, Richland Springs, TX 76871Off Market
- $133,560-- bd-- ba7.2k sqft1259 County Road 219, Richland Springs, TX 76871Off Market
- $1,038,700-- bd-- ba-- sqft1259 County Road 219, Richland Springs, TX 76871Off Market
- $274,500-- bd-- ba2.3k sqft1363 County Road 219, Richland Springs, TX 76871Off Market
Similar homes
- $360,4003 bd2 ba1.1k sqft204 FM 2997, Richland Springs, TX 76871For Sale

 MLS ID #176000, Ricky McKinnerney, Ricky McKinnerney, Broker. HLMLS as distributed by MLS GRID
 - $444,0004 bd2 ba2k sqft2363 CR 144, San Saba, TX 76877For Sale
 MLS ID #173816, Zina Rodenbeck, Zina & Co. Real Estate. HLMLS as distributed by MLS GRID
 - $430,0003 bd2 ba2.4k sqft13601 Highway 377 S, Brookesmith, TX 76827For Sale
 MLS ID #21295754, Jordan Barton. NTREIS
 - $479,0003 bd2 ba1.4k sqft599 CR 241, Rochelle, TX 76872For Sale
 MLS ID #176704, Jerry Burkhart, Ricky McKinnerney, Broker. HLMLS as distributed by MLS GRID
 - $449,9003 bd2 ba1.9k sqft207 S Brook St, San Saba, TX 76877For SaleMLS ID #21339292, Jennifer Huggins. NTREIS
- $470,0004 bd2 ba1.5k sqft1364 Fm 574 W, Mullin, TX 76864Active
 MLS ID #4823433, Colton Harbert, Capitol Ranch Real Estate. Unlock MLS
 - $439,5002 bd1 ba1.5k sqft151 Fm 573 S, Mullin, TX 76864For SaleMLS ID #21319343, Buddy Williams. NTREIS
- $498,0004 bd3 ba2.3k sqft4723 County Road 117, San Saba, TX 76877Active
 MLS ID #567267, Georganna Sherbert, Century 21 Premier Realtors. Central Texas MLS
 - $524,9003 bd2 ba1.3k sqft915 Us Highway 84 Hwy W, Mullin, TX 76864For SaleMLS ID #21287130, Becky Long. NTREIS
- $355,0003 bd2 ba2.3k sqft355 County Road 104, San Saba, TX 76877For SaleMLS ID #21282873, Brandi Allison. NTREIS
- $499,0003 bd2 ba1.5k sqft2404 W Commerce St, San Saba, TX 76877For SaleMLS ID #99359, Morgan Willis. CHCBOR
- $299,0003 bd1 ba2k sqft981 W Highway 84, Mullin, TX 76864For SaleMLS ID #21184328, Janette Padgett. NTREIS
- $235,0004 bd2 ba1.3k sqft315 County Road 114, San Saba, TX 76877ActiveMLS ID #5862828, Amanda Andrews, Thousand Hills Realty. Unlock MLS
- $369,5002 bd2 ba1.3k sqft801 Reynolds St, Goldthwaite, TX 76844For SaleMLS ID #21320610, Janette Padgett. NTREIS
- $245,0003 bd2 ba1.4k sqft501 N 10th St, San Saba, TX 76877For SaleMLS ID #21289293, Brandi Allison. NTREIS
- $225,0001 bd1 ba1.8k sqft188 S Private Rd #146, San Saba, TX 76877For SaleMLS ID #21072436, Billie Hoyt. NTREIS
- $300,0003 bd2 ba1.6k sqft1301 N Reilley St, Goldthwaite, TX 76844For SaleMLS ID #21231322, Becky Long. NTREIS
- $295,0002 bd2 ba1.7k sqft506 W Storey Street, San Saba, TX 76877For SaleMLS ID #178410, Martha Whitten, Whitten Real Estate. HLMLS as distributed by MLS GRID
