If you have been searching for a move in ready home in San Saba, Texas with room to spread out, a shop for a business or hobby, and nothing left to fix, this is it.
Set on a quiet dead end street in the heart of San Saba, this 1,952 square foot home sits on two combined parcels totaling just over an acre, giving you space that is hard to find this close to town. From the street, the new fence, leaf guard gutters, and sprinkler fed yard show a homeowner who maintained this property inside and out.
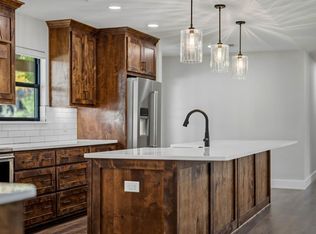
Inside, vaulted ceilings, recessed lighting, and new flooring run throughout an open living space with no popcorn ceilings anywhere. A classic wood burning fireplace anchors the living room for cool Texas evenings. The kitchen has been fully updated with Corian countertops, new appliances, pantry, making it as functional as it is beautiful.
The layout includes three bedrooms, two full bathrooms, and a dedicated office that easily works as a fourth bedroom, guest room, or nursery. Major systems are already handled, with an oversized HVAC unit and new water heater both under five years old.
Out back, a rock patio sets up easily for weekend cookouts and evening gatherings under the Texas sky. The true standout is a massive 25x30 insulated garage and workshop on its own separate power supply, already roughed in for a future bathroom. It is a rare setup for anyone running a small business, working on vehicles, or needing serious storage and shop space in San Saba County.
This home has been kept in immaculate condition and is ready for a new owner to move in right away. Homes like this on acreage in San Saba do not come around often.
For sale
Price cut: $25.1K (10/9)
$399,900
207 S Brook St, San Saba, TX 76877
3beds
1,952sqft
Single Family Residence
Built in 1980
1.05 Acres Lot
$386,500 Zestimate®
$205/sqft
$-- HOA
What's special
Classic wood burning fireplaceNew fenceNew appliancesDedicated officeOpen living spaceRecessed lightingNew flooring
- 80 days
- 380
- 17
Zillow last checked:
Listing updated:
Listed by:
Jennifer Huggins 0788653,
eXp Realty, LLC 214-850-9794
Source: NTREIS,MLS#: 21339292
Facts & features
Interior
Bedrooms & bathrooms
- Bedrooms: 3
- Bathrooms: 2
- Full bathrooms: 2
Primary bedroom
- Features: Ceiling Fan(s)
- Level: First
- Dimensions: 15 x 13
Bedroom
- Features: Closet Cabinetry, Ceiling Fan(s)
- Level: First
- Dimensions: 14 x 11
Bedroom
- Features: Ceiling Fan(s)
- Level: First
- Dimensions: 14 x 11
Dining room
- Level: First
- Dimensions: 11 x 12
Living room
- Features: Fireplace
- Level: First
- Dimensions: 17 x 17
Office
- Level: First
- Dimensions: 11 x 12
Heating
- Central, Electric
Cooling
- Central Air, Electric
Appliances
- Included: Dishwasher, Gas Cooktop, Gas Oven, Gas Range, Gas Water Heater, Microwave
- Laundry: Laundry in Utility Room
Features
- Double Vanity, Eat-in Kitchen, High Speed Internet, Pantry, Cable TV, Vaulted Ceiling(s)
- Flooring: Engineered Hardwood, Laminate
- Has basement: No
- Number of fireplaces: 1
- Fireplace features: Wood Burning
Interior area
- Total interior livable area: 1,952 sqft
Video & virtual tour
Property
Parking
- Total spaces: 4
- Parking features: Additional Parking, Garage Faces Front, Garage, See Remarks, Storage, Boat, RV Access/Parking
- Attached garage spaces: 4
Features
- Levels: One
- Stories: 1
- Exterior features: Rain Gutters, Storage
- Pool features: None
- Fencing: Back Yard
Lot
- Size: 1.05 Acres
- Features: Corner Lot, Landscaped, Level, Sprinkler System
Details
- Additional structures: Second Garage, Outbuilding
- Parcel number: 7217
Construction
Type & style
- Home type: SingleFamily
- Architectural style: Traditional,Detached
- Property subtype: Single Family Residence
Materials
- Brick
- Foundation: Slab
- Roof: Composition
Condition
- Year built: 1980
Utilities & green energy
- Sewer: Public Sewer
- Water: Public
- Utilities for property: Electricity Available, Propane, Sewer Available, Water Available, Cable Available
Community & HOA
Community
- Subdivision: Thornton Add
HOA
- Has HOA: No
Location
- Region: San Saba
Financial & listing details
- Price per square foot: $205/sqft
- Tax assessed value: $275,860
- Annual tax amount: $4,447
- Date on market: 7/23/2026
- Cumulative days on market: 98 days
- Listing terms: Cash,Conventional,FHA,VA Loan
- Exclusions: Personal property
Estimated market value
$386,500
$367,000 - $406,000
$1,566/mo
Price history
| Date | Event | Price |
|---|---|---|
| 10/9/2026 | Price change | $399,900-5.9%$205/sqft |
Source:  Central Texas MLS #620529 Report a problem Central Texas MLS #620529 Report a problem | ||
| 8/11/2026 | Price change | $425,000-5.5%$218/sqft |
Source: Central Texas MLS #620529 Report a problem | ||
| 7/23/2026 | Listed for sale | $449,900-2%$230/sqft |
Source: NTREIS #21339292 Report a problem | ||
| 7/23/2026 | Listing removed | $459,000$235/sqft |
Source: eXp Realty #21266156 Report a problem | ||
| 6/15/2026 | Price change | $459,000-3.4%$235/sqft |
Source: NTREIS #21266156 Report a problem | ||
| 5/28/2026 | Listed for sale | $475,000$243/sqft |
Source: NTREIS #21266156 Report a problem | ||
| 5/19/2026 | Contingent | $475,000$243/sqft |
Source: NTREIS #21266156 Report a problem | ||
| 5/11/2026 | Listed for sale | $475,000+69.6%$243/sqft |
Source: NTREIS #21266156 Report a problem | ||
| 12/30/2021 | Sold | -- |
Source: NTREIS #14682196 Report a problem | ||
| 11/16/2021 | Pending sale | $280,000$143/sqft |
Source: NTREIS #14682196 Report a problem | ||
| 11/12/2021 | Listed for sale | $280,000$143/sqft |
Source: NTREIS #14682196 Report a problem | ||
| 11/11/2021 | Pending sale | $280,000$143/sqft |
Source: NTREIS #14682196 Report a problem | ||
| 10/1/2021 | Listed for sale | $280,000$143/sqft |
Source: NTREIS #14682196 Report a problem | ||
Public tax history
| Year | Property taxes | Tax assessment |
|---|---|---|
| 2025 | $2,304 +5% | $275,860 +9.2% |
| 2024 | $2,195 +5.7% | $252,570 +10% |
| 2023 | $2,076 -40.2% | $229,610 |
| 2022 | $3,469 +122.4% | $229,610 +98.1% |
| 2021 | $1,560 | $115,930 +10% |
| 2020 | -- | $105,390 -3.7% |
| 2019 | -- | $109,470 -1.2% |
| 2018 | -- | $110,840 -1.2% |
| 2017 | -- | $112,230 -1.6% |
| 2016 | -- | $114,070 +24.3% |
| 2015 | -- | $91,750 |
| 2014 | -- | $91,750 |
| 2013 | -- | $91,750 |
| 2012 | -- | $91,750 -6.2% |
| 2011 | -- | $97,790 |
| 2010 | -- | $97,790 +16.1% |
| 2009 | -- | $84,230 +2.8% |
| 2008 | -- | $81,960 |
| 2007 | -- | $81,960 |
Find assessor info on the county website
Monthly payment
Est. payment
Payment breakdown
Explore the cost of this home by adjusting the details. Changes won't be saved.Climate risks
Neighborhood: 76877
Nearby schools
Schools provided by the listing agent
- Elementary: San Saba
- Middle: San Saba
- High: San Saba
- District: San Saba ISD
Source: NTREIS. This data may not be complete. We recommend contacting the local school district to confirm school assignments for this home.
Similar homes
- $499,0003 bd2 ba1.5k sqft2404 W Commerce St, San Saba, TX 76877For Sale
 MLS ID #99359, Morgan Willis. CHCBOR
 - $345,0003 bd2 ba2.3k sqft355 County Road 104, San Saba, TX 76877For Sale
 MLS ID #21282873, Brandi Allison. NTREIS
 - $475,0004 bd3 ba2.3k sqft4723 County Road 117, San Saba, TX 76877Active
 MLS ID #567267, Georganna Sherbert, Century 21 Premier Realtors. Central Texas MLS
 - $250,0004 bd2 ba1.6k sqft905 N 9th St, San Saba, TX 76877For Sale
 MLS ID #21368818, Billie Hoyt. NTREIS
 - $575,0004 bd5 ba2.6k sqft872 CR 430, San Saba, TX 76877For Sale
 MLS ID #178983, Tammy J Burnes-Manning, The Mannings Realty Group- eXp. HLMLS as distributed by MLS GRID
 - $399,9002 bd1 ba1k sqft2607 CR 331, Cherokee, TX 76832For SaleMLS ID #179360, Tory Virdell, Virdell Real Estate, LLC. HLMLS as distributed by MLS GRID
