We have new photos for Spring 2026! Set up a time for a showing! How about a 2-story, 4/3 log house with 15 acres where you can watch deer and wildlife during the day and plenty of stars at night? You can hunt deer (from the deer stand), dove and feral hogs for your freezer. Cozy up to the wood burning fireplace and contemplate if you want to go off the grid. You can here! Though the primary water source is a community co-op, it has a sustainable rainwater harvest with 5 tanks and a water filtration system. The plumbing to this system is double insulated with heat strips! The NEW water heater and kitchen range are powered by propane.
The first floor has a wood floor and has 3 bedrooms and 2 baths. Upstairs, with plenty of storage, is an apartment with its own entrance. There is also a tiny house that needs to be plumbed and finished out. There are 2 storage buildings and a chicken coop. Please see list of items under miscellaneous.
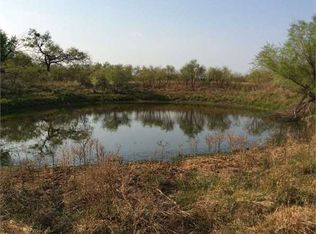
The land is completely fenced. The yard with the house is fenced separately. There is also a wet/ dry creek.
A great place for kids, birding, a horse ranch, or a bed and breakfast. It's only 7.5 miles northwest of San Saba, a great little Texas town, the Pecan Capitol.
Active
$499,000
4723 County Road 117, San Saba, TX 76877
4beds
2,300sqft
Farm, Single Family Residence
Built in 1983
15 Acres Lot
$-- Zestimate®
$217/sqft
$-- HOA
What's special
Wood burning fireplaceChicken coop
- 551 days |
- 367 |
- 16 |
Zillow last checked:
Listing updated:
Listed by:
Georganna Sherbert (254)547-9991,
Century 21 Premier Realtors,
Robert Herrings 254-394-6800,
Century 21 Premier Realtors
Source: Central Texas MLS,MLS#: 567267 Originating MLS: Fort Hood Area Association of REALTORS
Originating MLS: Fort Hood Area Association of REALTORSFacts & features
Interior
Bedrooms & bathrooms
- Bedrooms: 4
- Bathrooms: 3
- Full bathrooms: 3
Bedroom
- Level: Lower
- Dimensions: 11' 4" x 11'10"
Bathroom
- Level: Lower
- Dimensions: 8' x 5'
Kitchen
- Level: Lower
- Dimensions: 13' 2" x 11' 6"
Living room
- Level: Lower
- Dimensions: 38' x 15'
Heating
- Electric, Fireplace(s), Propane, Space Heater
Cooling
- Wall/Window Unit(s)
Appliances
- Included: Dryer, Dishwasher, Gas Range, Propane Water Heater, Refrigerator, Range
- Laundry: Washer Hookup, Electric Dryer Hookup, Inside, Laundry Closet, Lower Level
Features
- Attic, Primary Downstairs, Multiple Living Areas, Main Level Primary, Multiple Closets, Open Floorplan, Tub Shower, Kitchen/Dining Combo
- Flooring: Carpet, Hardwood
- Attic: Floored
- Number of fireplaces: 1
- Fireplace features: Living Room, Wood Burning
Interior area
- Total interior livable area: 2,300 sqft
Video & virtual tour
Property
Parking
- Parking features: Carport
- Has carport: Yes
Accessibility
- Accessibility features: Hand Rails
Features
- Levels: Two
- Stories: 2
- Exterior features: Storage
- Fencing: Cross Fenced,Full,Ranch Fence
- Has view: Yes
- View description: Creek/Stream, Seasonal View
- Has water view: Yes
- Water view: Creek/Stream
- Body of water: Creek-Seasonal
Lot
- Size: 15 Acres
- Residential vegetation: Partially Wooded
Details
- Additional structures: Outbuilding, Poultry Coop, Storage
- Parcel number: 923, 925
- Horses can be raised: Yes
Construction
Type & style
- Home type: SingleFamily
- Architectural style: Log Home
- Property subtype: Farm, Single Family Residence
Materials
- Log
- Foundation: Pillar/Post/Pier
- Roof: Metal
Condition
- Resale
- Year built: 1983
Utilities & green energy
- Sewer: Septic Tank
- Water: Not Connected (at lot), Community/Coop
- Utilities for property: Water Available
Community & HOA
Community
- Features: Hunting
HOA
- Has HOA: No
Location
- Region: San Saba
Financial & listing details
- Price per square foot: $217/sqft
- Tax assessed value: $175,960
- Annual tax amount: $897
- Date on market: 1/16/2025
- Cumulative days on market: 552 days
- Listing agreement: Exclusive Right To Sell
- Listing terms: Cash,Conventional
- Road surface type: Dirt
Estimated market value
Not available
Estimated sales range
Not available
$2,471/mo
Price history
| Date | Event | Price |
|---|---|---|
| 10/7/2025 | Price change | $499,000-5.7%$217/sqft |
Source:  Central Texas MLS #567267 Report a problem Central Texas MLS #567267 Report a problem | ||
| 9/15/2025 | Price change | $529,000-5.4%$230/sqft |
Source: Central Texas MLS #567267 Report a problem | ||
| 8/22/2025 | Price change | $559,000-2.8%$243/sqft |
Source: Central Texas MLS #567267 Report a problem | ||
| 7/14/2025 | Price change | $575,000-4%$250/sqft |
Source: Central Texas MLS #567267 Report a problem | ||
| 5/27/2025 | Price change | $599,000-2.6%$260/sqft |
Source: Central Texas MLS #567267 Report a problem | ||
| 4/22/2025 | Price change | $615,000-5.4%$267/sqft |
Source: Central Texas MLS #567267 Report a problem | ||
| 3/25/2025 | Price change | $650,000-3.7%$283/sqft |
Source: Central Texas MLS #567267 Report a problem | ||
| 2/7/2025 | Price change | $675,000-3.4%$293/sqft |
Source: Central Texas MLS #567267 Report a problem | ||
| 1/17/2025 | Listed for sale | $699,000+16.7%$304/sqft |
Source: Central Texas MLS #567267 Report a problem | ||
| 8/23/2024 | Listing removed | -- |
Source:  Unlock MLS #8901718 Report a problem Unlock MLS #8901718 Report a problem | ||
| 8/6/2024 | Price change | $599,000-3.2%$260/sqft |
Source: Unlock MLS #1712993 Report a problem | ||
| 6/18/2024 | Price change | $619,000-4%$269/sqft |
Source: Unlock MLS #8901718 Report a problem | ||
| 3/8/2024 | Listed for sale | $645,000-0.6%$280/sqft |
Source:  HLMLS as distributed by MLS GRID #167777 Report a problem HLMLS as distributed by MLS GRID #167777 Report a problem | ||
| 2/23/2024 | Listing removed | -- |
Source: NTREIS #20517064 Report a problem | ||
| 2/5/2024 | Price change | $649,000-1.5%$282/sqft |
Source: NTREIS #20517064 Report a problem | ||
| 1/23/2024 | Listed for sale | $659,000$287/sqft |
Source: NTREIS #20517064 Report a problem | ||
| 1/22/2024 | Listing removed | -- |
Source: Owner Report a problem | ||
| 11/30/2023 | Price change | $659,000-2.9%$287/sqft |
Source: Owner Report a problem | ||
| 11/6/2023 | Price change | $679,000-2.9%$295/sqft |
Source: Owner Report a problem | ||
| 10/16/2023 | Listed for sale | $699,000$304/sqft |
Source: Owner Report a problem | ||
Public tax history
| Year | Property taxes | Tax assessment |
|---|---|---|
| 2025 | $897 +7.1% | $173,250 +10% |
| 2024 | $838 +9.6% | $157,550 +24.7% |
| 2023 | $764 -35.5% | $126,300 -1.7% |
| 2022 | $1,185 +2.9% | $128,450 +10% |
| 2021 | $1,151 | $116,770 +10% |
| 2020 | -- | $106,150 -1.3% |
| 2019 | -- | $107,590 -1.3% |
| 2018 | -- | $108,980 -1.3% |
| 2017 | -- | $110,410 +2% |
| 2016 | -- | $108,280 +26.3% |
| 2015 | -- | $85,700 +42.9% |
| 2014 | -- | $59,990 -10.1% |
| 2011 | -- | $66,700 |
| 2010 | -- | $66,700 |
Find assessor info on the county website
Monthly payment
Est. payment
Payment breakdown
Explore the cost of this home by adjusting the details. Changes won't be saved.Climate risks
Neighborhood: 76877
Nearby schools
GreatSchools rating
- 2/10San Saba Elementary SchoolGrades: PK-4Distance: 7.5 mi
- 6/10San Saba Middle SchoolGrades: 5-8Distance: 7.5 mi
- 6/10San Saba High SchoolGrades: 9-12Distance: 7.5 mi
Schools provided by the listing agent
- District: San Saba ISD
Source: Central Texas MLS. This data may not be complete. We recommend contacting the local school district to confirm school assignments for this home.
- $442,400-- bd-- ba-- sqft4723 County Road 117, San Saba, TX 76877Off Market
- $506,700-- bd-- ba2.4k sqft4541 County Road 117, San Saba, TX 76877Off Market
- $--17.12 Acres4463 County Road 117, San Saba, TX 76877Off Market
- $840,400-- bd-- ba-- sqft5381 County Road 117, San Saba, TX 76877Off Market
- $366,700-- bd-- ba3.2k sqft4342 County Road 117, San Saba, TX 76877Off Market
- $71,360-- bd-- ba960 sqft4205 County Road 117, San Saba, TX 76877Off Market
- $160,200-- bd-- ba1k sqft5555 County Road 117, San Saba, TX 76877Off Market
- $78,080-- bd-- ba1.6k sqft5555 County Road 117, San Saba, TX 76877Off Market
A local agent can set up tours, give advice and negotiate with sellers.
Similar homes
- $499,0003 bd2 ba1.5k sqft2404 W Commerce St, San Saba, TX 76877For Sale
 MLS ID #99359, Morgan Willis. CHCBOR
 - $459,0003 bd2 ba1.9k sqft207 S Brook St, San Saba, TX 76877For Sale
 MLS ID #21266156, Jennifer Huggins. NTREIS
 - $444,0004 bd2 ba2k sqft2363 CR 144, San Saba, TX 76877For Sale
 MLS ID #173816, Zina Rodenbeck, Zina & Co. Real Estate. HLMLS as distributed by MLS GRID
 - $699,5003 bd3 ba1.8k sqft2304 County Road 200, San Saba, TX 76877Active
 MLS ID #7812583, Blake Edgerton, Reata Ranch Realty, LLC. Unlock MLS
 - $470,0004 bd2 ba1.5k sqft1364 Fm 574 W, Mullin, TX 76864ActiveMLS ID #4823433, Colton Harbert, Capitol Ranch Real Estate. Unlock MLS
- $449,0003 bd2 ba1.7k sqft2356 County Road 211, Richland Springs, TX 76871For SaleMLS ID #21330616, Chris Spear. NTREIS
- $355,0003 bd2 ba2.3k sqft355 County Road 104, San Saba, TX 76877For SaleMLS ID #21282873, Brandi Allison. NTREIS
- $524,9003 bd2 ba1.3k sqft915 Us Highway 84 Hwy W, Mullin, TX 76864For SaleMLS ID #21287130, Becky Long. NTREIS
- $479,0003 bd2 ba1.4k sqft599 CR 241, Rochelle, TX 76872For SaleMLS ID #176704, Jerry Burkhart, Ricky McKinnerney, Broker. HLMLS as distributed by MLS GRID
- $685,0003 bd2 ba1.7k sqft310 S Hall St., Richland Springs, TX 76801For SaleMLS ID #178488, Jerry Burkhart, Ricky McKinnerney, Broker. HLMLS as distributed by MLS GRID
- $689,5006 bd5 ba3.2k sqft203 W Commerce St, San Saba, TX 76877For SaleMLS ID #20897148, Wana Crouch. NTREIS
- $295,0002 bd2 ba1.7k sqft506 W Storey Street, San Saba, TX 76877For SaleMLS ID #178410, Martha Whitten, Whitten Real Estate. HLMLS as distributed by MLS GRID
- $439,5002 bd1 ba1.5k sqft151 Fm 573 S, Mullin, TX 76864For SaleMLS ID #21319343, Buddy Williams. NTREIS
- $399,5003 bd2 ba1.5k sqft170 County Road 505, Goldthwaite, TX 76844For SaleMLS ID #21309918, Janette Padgett. NTREIS
- $689,5004 bd3 ba3k sqft33 Quail Ridge Dr, Goldthwaite, TX 76844For SaleMLS ID #21290595, Janette Padgett. NTREIS
- $299,0003 bd1 ba2k sqft981 W Highway 84, Mullin, TX 76864For SaleMLS ID #21184328, Janette Padgett. NTREIS
- $394,9995 bd4 ba3.2k sqft701 4th St, Goldthwaite, TX 76844For SaleMLS ID #21249612, Melissa Gibbard. NTREIS
- $369,5002 bd2 ba1.3k sqft801 Reynolds St, Goldthwaite, TX 76844For SaleMLS ID #21320610, Janette Padgett. NTREIS
- $300,0003 bd2 ba1.6k sqft1301 N Reilley St, Goldthwaite, TX 76844For SaleMLS ID #21231322, Becky Long. NTREIS
