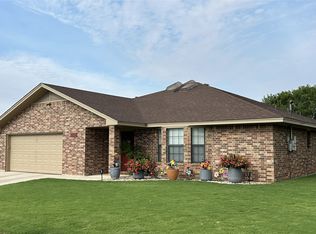
Welcome to this rare opportunity to own 5 beautiful acres with a move-in-ready 4 bedroom, 2 bath ranch-style brick home, all just minutes from downtown Goldthwaite. Located on paved frontage in a quiet, highly desirable area of the county, this property offers the perfect combination of country living, convenience, and space.
The spacious home features a very nice kitchen with oak cabinetry and granite countertops, real wood floors, generously sized bedrooms, and a comfortable ranch-style layout. The primary suite offers dual sinks, his-and-her closets, and a walk-in shower. A one-car garage provides convenient parking and storage.
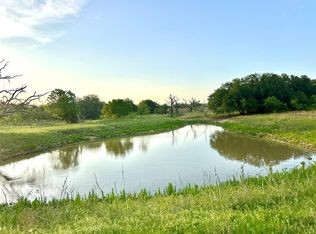
Outside, the 5 acres provide room for animals, gardening, recreation, or simply enjoying the peaceful country setting. A small tank offers water for wildlife or livestock, and the property is supplied by a private water well. With no deed restrictions, you have the freedom to make the property your own.
Small acreage properties with quality, move-in-ready homes this close to Goldthwaite are rarely available. The location is hard to beat, the setting is peaceful, and the property offers the space and flexibility buyers are looking for. Don't miss your opportunity to see this exceptional country property!
For sale
Price cut: $4K (10/21)
$359,000
211 Fm 3023 S, Goldthwaite, TX 76844
4beds
2,494sqft
Single Family Residence
Built in 1987
5 Acres Lot
$347,200 Zestimate®
$144/sqft
$-- HOA
What's special
Real wood floorsComfortable ranch-style layoutHis-and-her closetsPeaceful country settingGenerously sized bedroomsWalk-in showerSpacious home
- 63 days
- 18
- 3
Zillow last checked:
Listing updated:
Listed by:
Tracy Hollingsworth 0623171 325-277-4923,
Cross H Realty 325-277-4923
Source: NTREIS,MLS#: 21363889
Facts & features
Interior
Bedrooms & bathrooms
- Bedrooms: 4
- Bathrooms: 2
- Full bathrooms: 2
Primary bedroom
- Features: Ceiling Fan(s), Dual Sinks, En Suite Bathroom, Walk-In Closet(s)
- Level: First
- Dimensions: 0 x 0
Living room
- Features: Ceiling Fan(s)
- Level: First
- Dimensions: 0 x 0
Heating
- Central
Cooling
- Central Air
Appliances
- Included: Gas Range, Gas Water Heater, Refrigerator
- Laundry: Laundry in Utility Room
Features
- Decorative/Designer Lighting Fixtures, Double Vanity, Eat-in Kitchen, Granite Counters, High Speed Internet, Open Floorplan, Walk-In Closet(s)
- Flooring: Carpet, Wood
- Has basement: No
- Has fireplace: No
Interior area
- Total interior livable area: 2,494 sqft
Video & virtual tour
Property
Parking
- Total spaces: 1
- Parking features: Driveway
- Attached garage spaces: 1
Accessibility
- Accessibility features: Accessible Full Bath, Accessible Doors, Accessible Entrance
Features
- Levels: One
- Stories: 1
- Pool features: None
- Fencing: Fenced
Lot
- Size: 5 Acres
- Features: Acreage, Hardwood Trees, Wooded
Details
- Additional structures: Poultry Coop
- Parcel number: R000004536
- Horses can be raised: Yes
Construction
Type & style
- Home type: SingleFamily
- Architectural style: Farmhouse
- Property subtype: Single Family Residence
Materials
- Foundation: Slab
- Roof: Metal
Condition
- Year built: 1987
Utilities & green energy
- Sewer: Septic Tank
- Water: Well
- Utilities for property: None, Septic Available, Water Available
Community & HOA
Community
- Subdivision: None
HOA
- Has HOA: No
Location
- Region: Goldthwaite
Financial & listing details
- Price per square foot: $144/sqft
- Tax assessed value: $262,010
- Annual tax amount: $3,374
- Date on market: 8/19/2026
- Cumulative days on market: 64 days
- Listing terms: Cash,Conventional,1031 Exchange,FHA
Estimated market value
$347,200
$330,000 - $365,000
$2,073/mo
Price history
| Date | Event | Price |
|---|---|---|
| 10/21/2026 | Listed for sale | $359,000-1.1%$144/sqft |
Source: NTREIS #21363889 Report a problem | ||
| 8/25/2026 | Contingent | $363,000$146/sqft |
Source: NTREIS #21363889 Report a problem | ||
| 8/19/2026 | Listed for sale | $363,000$146/sqft |
Source: NTREIS #21363889 Report a problem | ||
Public tax history
| Year | Property taxes | Tax assessment |
|---|---|---|
| 2025 | $2,201 -3.9% | $262,010 |
| 2024 | $2,290 +14.3% | $262,010 +9.4% |
| 2023 | $2,003 -30% | $239,530 +17.2% |
| 2022 | $2,863 | $204,430 +5.9% |
| 2021 | -- | $193,130 +6.1% |
| 2020 | $2,310 | $181,950 +7.8% |
| 2019 | -- | $168,720 +40.7% |
| 2018 | -- | $119,930 +9% |
| 2017 | -- | $110,070 +2.9% |
| 2016 | -- | $106,960 |
| 2015 | -- | $106,960 +0.2% |
| 2014 | -- | $106,780 |
Find assessor info on the county website
Monthly payment
Est. payment
Payment breakdown
Explore the cost of this home by adjusting the details. Changes won't be saved.Climate risks
Neighborhood: 76844
Nearby schools
Schools provided by the listing agent
- Elementary: Goldthwaite
- Middle: Goldthwaite
- High: Goldthwaite
- District: Goldthwaite ISD
Source: NTREIS. This data may not be complete. We recommend contacting the local school district to confirm school assignments for this home.
Similar homes
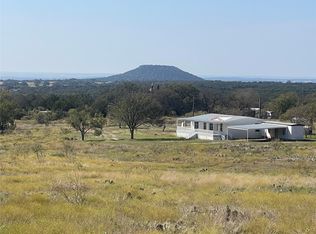
- $329,7663 bd2 ba2k sqft1509 Freedom St, Goldthwaite, TX 76844For Sale
 MLS ID #21373370, Peggy York. NTREIS
 - $399,5003 bd2 ba1.4k sqft60 County Road 304, Goldthwaite, TX 76844For Sale
 MLS ID #21342858, Mike Williams. NTREIS
 - $399,5003 bd2 ba1.5k sqft170 County Road 505, Goldthwaite, TX 76844For Sale
 MLS ID #21309918, Janette Padgett. NTREIS
 - $369,5002 bd2 ba1.3k sqft801 Reynolds St, Goldthwaite, TX 76844For Sale
 MLS ID #21320610, Janette Padgett. NTREIS
 - $515,0003 bd3 ba2.2k sqft1360 Us Highway 84 Hwy W, Mullin, TX 76864Active
 MLS ID #6562596, Melissa Selvera, eXp Realty, LLC. Unlock MLS
 - $475,0004 bd3 ba2.3k sqft4723 County Road 117, San Saba, TX 76877Active
 MLS ID #567267, Georganna Sherbert, Century 21 Premier Realtors. Central Texas MLS
 - $515,0003 bd3 ba2.2k sqft1360 W US 84 Highway, Mullin, TX 76864For Sale
 MLS ID #177675, Melissa Selvera, eXp Realty, LLC. HLMLS as distributed by MLS GRID
