Enjoy the best of Texas country living with this well-maintained 3-bedroom, 2-bath manufactured home situated on 16± ag-exempt acres, just minutes from Goldthwaite. Whether you're looking for a functional small ranch, recreational getaway, or homestead, this versatile property is ready to meet your needs.
The home has been thoughtfully updated with a durable metal roof, Hardie board siding with attractive stone skirting, upgraded kitchen cabinetry, a welcoming covered front porch, and a covered back patio for relaxing and entertaining.
Outside, you'll find an impressive array of improvements, including a strong water well, barn, storage buildings, and a small stock tank. The beautifully shaded yard features mature trees, a tranquil koi pond, and established flower beds, creating a peaceful setting around the home.
The land offers an ideal mix of open pasture and dense tree cover, providing excellent grazing opportunities for livestock while supporting abundant wildlife habitat. Thick cover and natural browse make this property attractive for deer and other native wildlife, enhancing its recreational appeal.
Fully fenced and cross-fenced, the acreage is well-suited for livestock management and agricultural use. Move-in ready and packed with valuable improvements, this property presents a rare opportunity to own a versatile piece of Texas countryside that combines agricultural productivity, recreational enjoyment, and comfortable country living—all while being conveniently located just minutes from town.
For sale
$399,500
170 County Road 505, Goldthwaite, TX 76844
3beds
1,512sqft
Manufactured Home, Single Family Residence
Built in 1994
16 Acres Lot
$-- Zestimate®
$264/sqft
$-- HOA
What's special
Mature treesWelcoming covered front porchEstablished flower bedsTranquil koi pondBeautifully shaded yardDurable metal roofUpgraded kitchen cabinetry
- 123 days
- 95
- 4
Zillow last checked:
Listing updated:
Listed by:
Janette Padgett 0558825 325-648-2074,
Janette Padgett Real Estate 325-648-2074
Source: NTREIS,MLS#: 21309918
Facts & features
Interior
Bedrooms & bathrooms
- Bedrooms: 3
- Bathrooms: 2
- Full bathrooms: 2
Primary bedroom
- Features: Ceiling Fan(s), Double Vanity, En Suite Bathroom, Garden Tub/Roman Tub, Separate Shower
- Level: First
- Dimensions: 14 x 14
Living room
- Features: Ceiling Fan(s)
- Level: First
- Dimensions: 20 x 17
Heating
- Central
Cooling
- Central Air, Ceiling Fan(s)
Appliances
- Included: Some Gas Appliances, Built-In Refrigerator, Dryer, Dishwasher, Gas Range, Microwave, Plumbed For Gas, Refrigerator, Washer
- Laundry: Electric Dryer Hookup, Laundry in Utility Room
Features
- High Speed Internet, Open Floorplan, Pantry
- Flooring: Carpet, Linoleum
- Has basement: No
- Has fireplace: No
Interior area
- Total interior livable area: 1,512 sqft
Video & virtual tour
Property
Parking
- Total spaces: 2
- Parking features: Attached Carport, Circular Driveway
- Carport spaces: 2
Features
- Levels: One
- Stories: 1
- Patio & porch: Front Porch, Covered
- Exterior features: Storage
- Pool features: None
- Fencing: Back Yard,Fenced,Full
Lot
- Size: 16 Acres
- Features: Acreage, Hardwood Trees, Pasture, Pond on Lot, Rolling Slope, Many Trees
- Residential vegetation: Heavily Wooded
Details
- Additional structures: Barn(s), Stable(s)
- Parcel number: R000005110
Construction
Type & style
- Home type: MobileManufactured
- Architectural style: Traditional
- Property subtype: Manufactured Home, Single Family Residence
Condition
- Year built: 1994
Utilities & green energy
- Sewer: Septic Tank
- Water: Well
- Utilities for property: Electricity Available, Electricity Connected, Propane, Septic Available, Water Available
Community & HOA
Community
- Subdivision: 0000
HOA
- Has HOA: No
Location
- Region: Goldthwaite
Financial & listing details
- Price per square foot: $264/sqft
- Tax assessed value: $45,410
- Date on market: 6/24/2026
- Cumulative days on market: 90 days
- Exclusions: Personal Items & Equipment
Estimated market value
Not available
Estimated sales range
Not available
Not available
Price history
| Date | Event | Price |
|---|---|---|
| 9/4/2026 | Listed for sale | $399,500$264/sqft |
Source: NTREIS #21309918 Report a problem | ||
| 8/15/2026 | Pending sale | $399,500$264/sqft |
Source: NTREIS #21309918 Report a problem | ||
| 8/1/2026 | Contingent | $399,500$264/sqft |
Source: NTREIS #21309918 Report a problem | ||
| 6/24/2026 | Listed for sale | $399,500$264/sqft |
Source: NTREIS #21309918 Report a problem | ||
Public tax history
| Year | Property taxes | Tax assessment |
|---|---|---|
| 2026 | -- | $45,410 |
| 2025 | $275 | $45,410 |
| 2024 | $275 -5.9% | $45,410 -5.9% |
| 2023 | $293 -26.8% | $48,270 +0.3% |
| 2022 | $400 | $48,110 +11.7% |
| 2021 | -- | $43,080 -5.3% |
| 2020 | $606 | $45,510 -42.3% |
| 2019 | -- | $78,930 -8.9% |
| 2018 | -- | $86,600 +29.2% |
| 2017 | -- | $67,050 +39.5% |
| 2016 | -- | $48,070 |
| 2015 | -- | $48,070 +0.7% |
| 2014 | -- | $47,720 -1.9% |
| 2013 | -- | $48,620 |
| 2012 | -- | $48,620 |
| 2011 | -- | $48,620 -0.4% |
| 2010 | -- | $48,820 -0.3% |
| 2009 | -- | $48,970 |
| 2008 | -- | $48,970 +2.8% |
| 2007 | -- | $47,620 |
Find assessor info on the county website
Monthly payment
Climate risks
Neighborhood: 76844
Nearby schools
Schools provided by the listing agent
- Elementary: Goldthwaite
- Middle: Goldthwaite
- High: Goldthwaite
- District: Goldthwaite ISD
Source: NTREIS. This data may not be complete. We recommend contacting the local school district to confirm school assignments for this home.
- $399,5003 bd2 ba1.5k sqft170 County Road 505, Goldthwaite, TX 76844For Sale

- $21,070-- bd-- ba-- sqft170 County Road 505, Goldthwaite, TX 76844Off Market
- $393,3003 bd2 ba1.7k sqft150 County Road 505, Goldthwaite, TX 76844Off Market

- $391,300-- bd-- ba-- sqft150 County Road 505, Goldthwaite, TX 76844Off Market
Similar homes
- $399,5003 bd2 ba1.4k sqft60 County Road 304, Goldthwaite, TX 76844For Sale
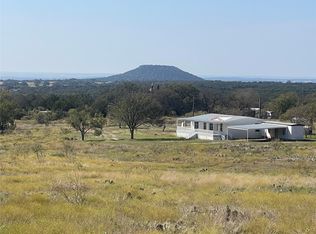 MLS ID #21342858, Mike Williams. NTREIS
 - $369,5002 bd2 ba1.3k sqft801 Reynolds St, Goldthwaite, TX 76844For Sale
 MLS ID #21320610, Janette Padgett. NTREIS
 - $329,7663 bd2 ba2k sqft1509 Freedom St, Goldthwaite, TX 76844For Sale
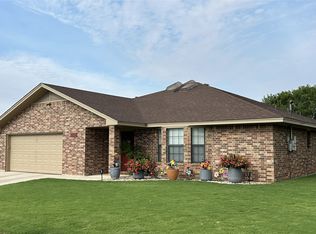 MLS ID #21373370, Peggy York. NTREIS
 - $249,9003 bd1 ba1.5k sqft5 W Highway 84, Goldthwaite, TX 76844For Sale
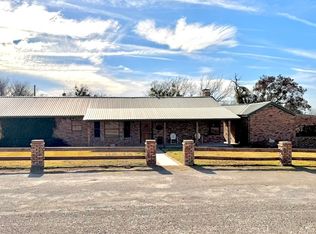 MLS ID #21360379, Bryan Jernigan. NTREIS
 - $500,0003 bd3 ba2.2k sqft1360 Us Highway 84 Hwy W, Mullin, TX 76864Active
 MLS ID #6562596, Melissa Selvera, eXp Realty, LLC. Unlock MLS
 - $500,0003 bd3 ba2.2k sqft1360 W US 84 Highway, Mullin, TX 76864For Sale
 MLS ID #177675, Melissa Selvera, eXp Realty, LLC. HLMLS as distributed by MLS GRID
