Beautifully Remodeled 3 Bedroom, 2 Bath Brick Home in an Excellent Location!
This very well maintained and thoughtfully updated home offers comfortable living, modern updates, and an unbeatable location conveniently situated between the high school and elementary school.
Inside, you'll find an inviting open concept living and dining area with new flooring, fresh paint throughout, and attractive decorative lighting. The home offers an abundance of storage and updated wiring, providing both functionality and peace of mind. A beautiful fireplace with updated stone and hearth adds character and warmth to the home.
Hall bathroom has been beautifully remodeled with stylish finishes and new tiled showers. The primary bedroom features a remodeled ensuite bath, creating a comfortable and private retreat.
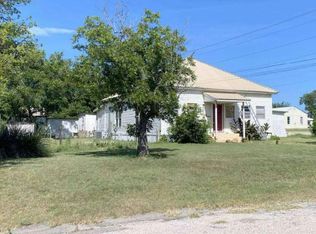
Outside, the home features nice landscaping with a sprinkler system in the front yard, adding to the curb appeal and making maintenance easy. The newer metal roof provides durability and peace of mind.
The oversized two car garage offers an exceptional amount of space for vehicles, storage, a workshop, or hobbies. With its extensive updates, spacious layout, great storage, attractive landscaping, and convenient location near local schools, this move in ready home is one you won't want to miss!
For sale
Price cut: $5K (9/18)
$306,000
1607 Earl St, Goldthwaite, TX 76844
3beds
1,870sqft
Single Family Residence
Built in 1974
0.29 Acres Lot
$297,200 Zestimate®
$164/sqft
$-- HOA
What's special
Updated wiringFresh paint throughoutNew flooringAbundance of storageAttractive decorative lighting
- 48 days
- 105
- 4
Likely to sell faster than
Zillow last checked:
Listing updated:
Listed by:
Tracy Hollingsworth 0623171 325-277-4923,
Cross H Realty 325-277-4923
Source: NTREIS,MLS#: 21370895
Facts & features
Interior
Bedrooms & bathrooms
- Bedrooms: 3
- Bathrooms: 2
- Full bathrooms: 2
Primary bedroom
- Features: Ceiling Fan(s), En Suite Bathroom
- Level: First
- Dimensions: 0 x 0
Living room
- Features: Ceiling Fan(s)
- Level: First
- Dimensions: 0 x 0
Heating
- Central
Cooling
- Central Air, Ceiling Fan(s)
Appliances
- Included: Dishwasher, Gas Oven, Ice Maker, Microwave, Refrigerator
- Laundry: Laundry in Utility Room
Features
- Decorative/Designer Lighting Fixtures, Granite Counters, High Speed Internet
- Flooring: Laminate
- Windows: Window Coverings
- Has basement: No
- Number of fireplaces: 1
- Fireplace features: Gas
Interior area
- Total interior livable area: 1,870 sqft
Video & virtual tour
Property
Parking
- Total spaces: 2
- Parking features: Driveway
- Attached garage spaces: 2
Features
- Levels: One
- Stories: 1
- Patio & porch: Covered
- Pool features: None
Lot
- Size: 0.29 Acres
Details
- Parcel number: R000001058
Construction
Type & style
- Home type: SingleFamily
- Architectural style: Traditional,Detached
- Property subtype: Single Family Residence
Materials
- Brick
- Roof: Metal
Condition
- Year built: 1974
Utilities & green energy
- Sewer: Public Sewer
- Water: Public
- Utilities for property: Electricity Connected, Sewer Available, Water Available
Community & HOA
Community
- Subdivision: School Add
HOA
- Has HOA: No
Location
- Region: Goldthwaite
Financial & listing details
- Price per square foot: $164/sqft
- Tax assessed value: $207,740
- Annual tax amount: $2,999
- Date on market: 8/27/2026
- Cumulative days on market: 49 days
- Listing terms: Cash,Conventional,1031 Exchange,FHA
Estimated market value
$297,200
$282,000 - $312,000
$1,570/mo
Price history
| Date | Event | Price |
|---|---|---|
| 9/18/2026 | Price change | $306,000-1.6%$164/sqft |
Source: NTREIS #21370895 Report a problem | ||
| 8/27/2026 | Price change | $311,000+38.2%$166/sqft |
Source: NTREIS #21370895 Report a problem | ||
| 6/29/2021 | Pending sale | $225,000$120/sqft |
Source: NTREIS #14577689 Report a problem | ||
| 5/14/2021 | Listed for sale | $225,000+87.5%$120/sqft |
Source: NTREIS #14577689 Report a problem | ||
| 11/12/2015 | Listing removed | $120,000$64/sqft |
Source: JACKIE WILLIAMS REAL ESTATE-GOLDTH #13228253 Report a problem | ||
| 9/1/2015 | Listed for sale | $120,000$64/sqft |
Source: JACKIE WILLIAMS REAL ESTATE-GOLDTH #13228253 Report a problem | ||
Public tax history
| Year | Property taxes | Tax assessment |
|---|---|---|
| 2025 | $1,827 -17.7% | $207,740 |
| 2024 | $2,219 -20.7% | $207,740 +11.3% |
| 2023 | $2,798 +20.2% | $186,600 +18.6% |
| 2022 | $2,328 | $157,290 +35.1% |
| 2021 | -- | $116,400 +7.2% |
| 2020 | $2,005 | $108,630 +8.1% |
| 2019 | -- | $100,450 +8.7% |
| 2018 | -- | $92,390 +11.5% |
| 2017 | -- | $82,860 -13.6% |
| 2016 | -- | $95,860 +3% |
| 2015 | -- | $93,050 +1.4% |
| 2014 | -- | $91,790 +4.6% |
| 2013 | -- | $87,750 |
| 2012 | -- | $87,750 |
| 2011 | -- | $87,750 |
| 2010 | -- | $87,750 +10.6% |
| 2009 | -- | $79,340 |
| 2008 | -- | $79,340 |
| 2007 | -- | $79,340 |
Find assessor info on the county website
Monthly payment
Est. payment
Payment breakdown
Explore the cost of this home by adjusting the details. Changes won't be saved.Climate risks
Neighborhood: 76844
Nearby schools
Schools provided by the listing agent
- Elementary: Goldthwaite
- Middle: Goldthwaite
- High: Goldthwaite
- District: Goldthwaite ISD
Source: NTREIS. This data may not be complete. We recommend contacting the local school district to confirm school assignments for this home.
Similar homes
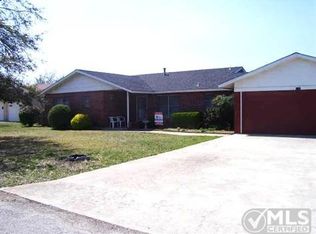
- $329,7663 bd2 ba2k sqft1509 Freedom St, Goldthwaite, TX 76844For Sale
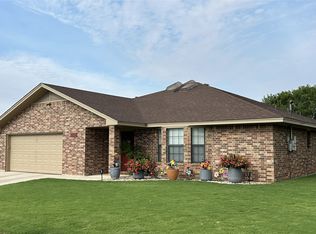 MLS ID #21373370, Peggy York. NTREIS
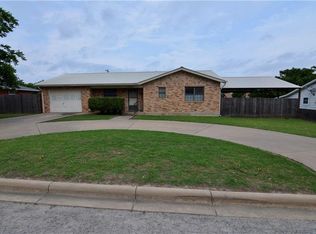
 - $259,0003 bd2 ba1.4k sqft1410 Reynolds St, Goldthwaite, TX 76844For Sale
 MLS ID #21282091, Janette Padgett. NTREIS
 - $249,9003 bd1 ba1.5k sqft5 W Highway 84, Goldthwaite, TX 76844For Sale
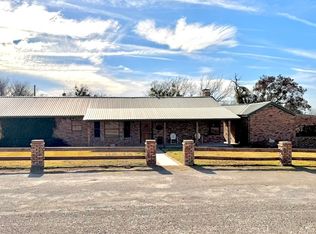 MLS ID #21360379, Bryan Jernigan. NTREIS
 - $--2 bd1 ba972 sqft715 Hutchings St, Goldthwaite, TX 76844Auction
 Auction.com 1
