Location, Location. ON HIGHWAY. New survey, 10.46 acres. Property has use of both RESIDENTIAL and COMMERCIAL. Acreage is landscaped with trees and a pond near the front of the property. Plenty of room to expand if needed. As you enter the front of the acreage, there are 2 metal buildings, each containing 1800 square feet, electricity, insulated, with a walk thru door, windows and several roll up doors on each. One of the buildings contains 2 bedrooms and a bath with central air and heat to bedrooms only. There are three smaller storage buildings on the property also. The brick home with a metal roof is nestled among the shade trees, and contains 1343 square feet with 2 primary bedrooms with bath. Total bedrooms are 3 with 3 baths. Several bonus rooms that can be used as bedrooms, office, den, study or game room. The living room contains a rock wood burning fireplace. The home has central air and heat. Some of the other features include :granite and marble counters, appliances convey, all electric, detached carport, covered patio, pantry in kitchen, small bar between kitchen and dining, plenty of storage and closet space, wood accents with some crown molding, ceiling fans, carpet, linoleum and tile. Come take a look, but don't wait too long!!
For sale
$524,900
915 Us Highway 84 Hwy W, Mullin, TX 76864
3beds
1,343sqft
Single Family Residence
Built in 1977
10.46 Acres Lot
$-- Zestimate®
$391/sqft
$-- HOA
What's special
Detached carportCeiling fansCentral air and heatGranite and marble countersCovered patioPantry in kitchenAppliances convey
- 78 days |
- 59 |
- 3 |
Zillow last checked:
Listing updated:
Listed by:
Becky Long 0600305 325-938-6434,
Ranch House Realty 325-938-6434
Source: NTREIS,MLS#: 21287130
Facts & features
Interior
Bedrooms & bathrooms
- Bedrooms: 3
- Bathrooms: 2
- Full bathrooms: 2
Primary bedroom
- Features: Ceiling Fan(s), Linen Closet, Separate Shower
- Level: First
- Dimensions: 13 x 11
Primary bedroom
- Features: Closet Cabinetry, Ceiling Fan(s), Dual Sinks, Garden Tub/Roman Tub, Jetted Tub, Sitting Area in Primary, Separate Shower, Walk-In Closet(s)
- Level: First
- Dimensions: 16 x 15
Living room
- Features: Fireplace
- Level: First
- Dimensions: 18 x 17
Heating
- Central, Electric
Cooling
- Central Air, Ceiling Fan(s), Electric
Appliances
- Included: Dryer, Dishwasher, Electric Range, Electric Water Heater, Disposal, Refrigerator, Washer
Features
- Multiple Master Suites, Pantry, Paneling/Wainscoting, Walk-In Closet(s)
- Flooring: Carpet, Laminate, Linoleum, Tile
- Has basement: No
- Number of fireplaces: 1
- Fireplace features: Living Room, Wood Burning
Interior area
- Total interior livable area: 1,343 sqft
Video & virtual tour
Property
Parking
- Total spaces: 2
- Parking features: Circular Driveway, Detached Carport, On Site, Unpaved
- Carport spaces: 2
Features
- Levels: One
- Stories: 1
- Pool features: None
- Fencing: Partial,Wire
Lot
- Size: 10.46 Acres
- Features: Acreage, Landscaped, Pond on Lot, Few Trees
- Residential vegetation: Grassed
Details
- Parcel number: 3077
Construction
Type & style
- Home type: SingleFamily
- Architectural style: Traditional,Detached
- Property subtype: Single Family Residence
- Attached to another structure: Yes
Materials
- Brick
- Foundation: Slab
- Roof: Metal
Condition
- Year built: 1977
Utilities & green energy
- Sewer: Septic Tank
- Water: Well
- Utilities for property: Electricity Available, Electricity Connected, Septic Available, Water Available
Community & HOA
Community
- Subdivision: Eli Fenn
HOA
- Has HOA: No
Location
- Region: Mullin
Financial & listing details
- Price per square foot: $391/sqft
- Date on market: 6/1/2026
- Cumulative days on market: 270 days
- Listing terms: Cash,Conventional,1031 Exchange
- Exclusions: personal items and furniture
Estimated market value
Not available
Estimated sales range
Not available
Not available
Price history
| Date | Event | Price |
|---|---|---|
| 6/1/2026 | Listed for sale | $524,900$391/sqft |
Source: NTREIS #21287130 Report a problem | ||
| 6/1/2026 | Listing removed | $524,900$391/sqft |
Source: NTREIS #21118038 Report a problem | ||
| 2/27/2026 | Price change | $524,900-2.6%$391/sqft |
Source: NTREIS #21118038 Report a problem | ||
| 11/21/2025 | Listed for sale | $539,000$401/sqft |
Source: NTREIS #21118038 Report a problem | ||
Public tax history
Tax history is unavailable.
Monthly payment
Est. payment
Payment breakdown
Explore the cost of this home by adjusting the details. Changes won't be saved.Climate risks
Neighborhood: 76864
Nearby schools
GreatSchools rating
- 3/10Mullin High SchoolGrades: PK-12Distance: 1.1 mi
Schools provided by the listing agent
- Elementary: Mullin
- Middle: Mullin
- High: Mullin
- District: Mullin ISD
Source: NTREIS. This data may not be complete. We recommend contacting the local school district to confirm school assignments for this home.
- $155,500-- bd-- ba840 sqft20 County Road 509, Mullin, TX 76864Off Market
- $194,900-- bd-- ba1.8k sqft50 County Road 509, Mullin, TX 76864Off Market
- $160,300-- bd-- ba220 sqft50 County Road 509, Mullin, TX 76864Off Market
- $256,600-- bd-- ba2.4k sqft930 Us Highway 84 E, Goldthwaite, TX 76844Off Market
- $531,800-- bd-- ba-- sqft930 Us Highway 84 W, Mullin, TX 76864Off Market
- $77,970-- bd-- ba1.6k sqft48 County Road 509, Mullin, TX 76864Off Market
- $222,900-- bd-- ba-- sqft48 County Road 509, Mullin, TX 76864Off Market
- $249,800-- bd-- ba-- sqft902 Us Highway 84 W, Mullin, TX 76864Off Market
Similar homes
- $439,5002 bd1 ba1.5k sqft151 Fm 573 S, Mullin, TX 76864For Sale
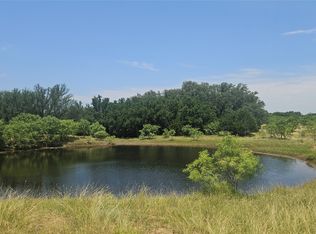 MLS ID #21319343, Buddy Williams. NTREIS
 - $470,0004 bd2 ba1.5k sqft1364 Fm 574 W, Mullin, TX 76864Active
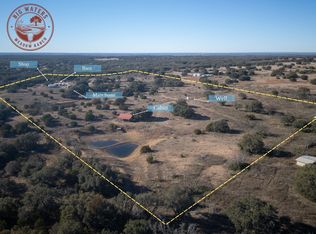
 MLS ID #4823433, Colton Harbert, Capitol Ranch Real Estate. Unlock MLS
 - $569,0003 bd2 ba1.5k sqft495 Fm 2005 E, Goldthwaite, TX 76844For Sale
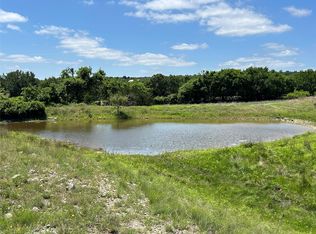 MLS ID #21276946, Peggy York. NTREIS
 - $299,9003 bd1 ba1.5k sqft5 W Highway 84, Goldthwaite, TX 76844For Sale
 MLS ID #21360379, Bryan Jernigan. NTREIS
 - $415,0003 bd2 ba1.8k sqft8451 Highway 84 E, Zephyr, TX 76890For SaleMLS ID #21308589, Pepper Dill. NTREIS
- $399,5003 bd2 ba1.4k sqft60 County Road 304, Goldthwaite, TX 76844For SaleMLS ID #21342858, Mike Williams. NTREIS
- $750,0002 bd1 ba1.1k sqft342 County Road 433, Mullin, TX 76864For SaleMLS ID #21282001, Vann Stanford. NTREIS
- $397,5001 bd1 ba720 sqft588 S County Road 430, Goldthwaite, TX 76844For SaleMLS ID #21354683, Janette Padgett. NTREIS
- $300,0003 bd2 ba1.6k sqft1301 N Reilley St, Goldthwaite, TX 76844For SaleMLS ID #21231322, Becky Long. NTREIS
- $369,5002 bd2 ba1.3k sqft801 Reynolds St, Goldthwaite, TX 76844For SaleMLS ID #21320610, Janette Padgett. NTREIS
- $449,0003 bd2 ba1.7k sqft2356 County Road 211, Richland Springs, TX 76871For SaleMLS ID #21330616, Chris Spear. NTREIS
- $299,9993 bd2 ba1.9k sqft11970 Highway 84 E #183-E, Zephyr, TX 76890For SaleMLS ID #21324632, Cutter McClain. NTREIS
