An older home sitting with views of Goldthwaite and beyond. This home sits on just under a half acre and contains 1651 square feet. Within the footage you will find 3 bedrooms, 2 baths, an office, living room with a wood burning fireplace. An eat in bar separates the kitchen from the living room. The laundry room sits just off the kitchen. Just out of the kitchen door is a covered screened in patio. Just outside the patio is a lighted pergola on a large slab for enjoying the morning or catching the evening sunsets. The home has been updated with new appliances, new roof from last hail with added rain leaf filter gutters. There are other added features one needs to see. Several large trees add beauty and shade to a well designed landscape that is well maintained. PICS COMING SOON!
For sale
$300,000
1301 N Reilley St, Goldthwaite, TX 76844
3beds
1,651sqft
Single Family Residence
Built in 1975
0.41 Acres Lot
$288,100 Zestimate®
$182/sqft
$-- HOA
What's special
Updated with new appliancesCovered screened in patio
- 146 days
- 98
- 1
Zillow last checked:
Listing updated:
Listed by:
Becky Long 0600305 325-938-6434,
Ranch House Realty 325-938-6434
Source: NTREIS,MLS#: 21231322
Facts & features
Interior
Bedrooms & bathrooms
- Bedrooms: 3
- Bathrooms: 2
- Full bathrooms: 2
Primary bedroom
- Features: Ceiling Fan(s), Walk-In Closet(s)
- Level: First
- Dimensions: 15 x 10
Primary bathroom
- Features: Built-in Features
- Level: First
- Dimensions: 9 x 4
Kitchen
- Features: Built-in Features, Granite Counters
- Level: First
- Dimensions: 11 x 10
Living room
- Features: Ceiling Fan(s), Fireplace
- Level: First
- Dimensions: 16 x 15
Office
- Features: Ceiling Fan(s), Other
- Level: First
- Dimensions: 23 x 9
Heating
- Central, Natural Gas
Cooling
- Central Air, Ceiling Fan(s), Electric
Appliances
- Included: Dryer, Dishwasher, Gas Range, Gas Water Heater, Ice Maker, Microwave, Refrigerator, Water Purifier, Washer
- Laundry: Electric Dryer Hookup, Laundry in Utility Room
Features
- Walk-In Closet(s)
- Flooring: Laminate, Vinyl
- Windows: Window Coverings
- Has basement: No
- Number of fireplaces: 1
- Fireplace features: Living Room, Wood Burning
Interior area
- Total interior livable area: 1,651 sqft
Video & virtual tour
Property
Parking
- Total spaces: 2
- Parking features: Garage Faces Front
- Attached garage spaces: 2
Features
- Levels: One
- Stories: 1
- Patio & porch: Covered
- Exterior features: Lighting, Private Yard
- Pool features: None
- Fencing: Back Yard,Chain Link,Fenced,Metal,Partial
Lot
- Size: 0.41 Acres
- Features: Acreage, Landscaped, Sprinkler System, Few Trees
- Residential vegetation: Grassed
Details
- Parcel number: 0357
- Other equipment: None
Construction
Type & style
- Home type: SingleFamily
- Architectural style: Traditional,Detached
- Property subtype: Single Family Residence
- Attached to another structure: Yes
Materials
- Brick, Fiber Cement
- Foundation: Slab
- Roof: Composition
Condition
- Year built: 1975
Utilities & green energy
- Sewer: Public Sewer
- Water: Public
- Utilities for property: Electricity Connected, Natural Gas Available, Sewer Available, Separate Meters, Water Available
Community & HOA
Community
- Features: Sidewalks
- Security: Security System Owned
- Subdivision: Town Of Goldthwaite
HOA
- Has HOA: No
Location
- Region: Goldthwaite
Financial & listing details
- Price per square foot: $182/sqft
- Date on market: 4/7/2026
- Cumulative days on market: 146 days
- Listing terms: Cash,Conventional,Contract,1031 Exchange
Estimated market value
$288,100
$274,000 - $303,000
$1,477/mo
Price history
| Date | Event | Price |
|---|---|---|
| 4/7/2026 | Listed for sale | $300,000$182/sqft |
Source: NTREIS #21231322 Report a problem | ||
Public tax history
Tax history is unavailable.
Monthly payment
Est. payment
Payment breakdown
Explore the cost of this home by adjusting the details. Changes won't be saved.Climate risks
Neighborhood: 76844
Nearby schools
Schools provided by the listing agent
- Elementary: Goldthwaite
- Middle: Goldthwaite
- High: Goldthwaite
- District: Goldthwaite ISD
Source: NTREIS. This data may not be complete. We recommend contacting the local school district to confirm school assignments for this home.
Similar homes
- $249,9003 bd1 ba1.5k sqft5 W Highway 84, Goldthwaite, TX 76844For Sale
 MLS ID #21360379, Bryan Jernigan. NTREIS
 - $369,5002 bd2 ba1.3k sqft801 Reynolds St, Goldthwaite, TX 76844For Sale
 MLS ID #21320610, Janette Padgett. NTREIS
 - $175,0003 bd2 ba1.7k sqft1303 Hanna Valley Rd, Goldthwaite, TX 76844For Sale
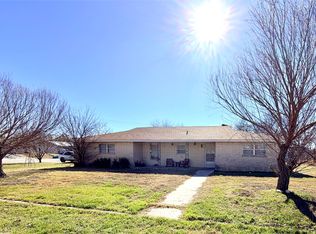 MLS ID #21155045, Tracy Hollingsworth. NTREIS
 - $194,0003 bd2 ba1.3k sqft707 Reynolds St, Goldthwaite, TX 76844For Sale
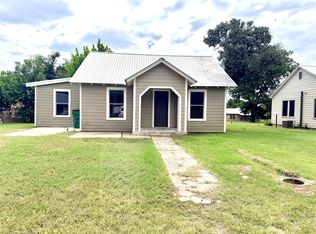 MLS ID #21341157, Tracy Hollingsworth. NTREIS
 - $444,0004 bd2 ba2k sqft2363 CR 144, San Saba, TX 76877For Sale
 MLS ID #173816, Zina Rodenbeck, Zina & Co. Real Estate. HLMLS as distributed by MLS GRID
