Charming Country Home on 15± Acres Between Mullin & Goldthwaite
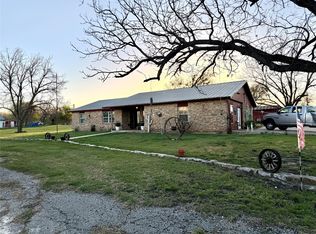
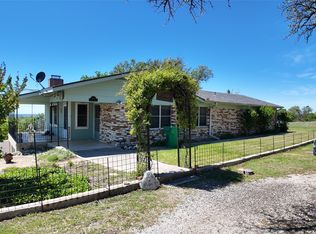
Welcome to your perfect country retreat! Nestled on approximately 15 fully fenced acres between Mullin and Goldthwaite, just off Hwy 84 - 183, this beautiful 3-bedroom, 1-bath two-story home offers space, character, and room to roam.
According to MCAD, the home features 1,584 square feet of living space on the first floor and 504 square feet upstairs. The spacious kitchen provides ample cabinet and countertop space and flows seamlessly into both the dining and living areas — perfect for gatherings.
The dining room showcases charming wood beam accents and large windows on two sides, filling the space with natural light. The inviting living room continues the warm wood detailing and centers around a stunning stone fireplace — a true focal point of the home.
Just off the living area, you’ll find a bonus sunroom with vaulted ceilings, wood accents, and windows on three sides. This light-filled space is ideal for relaxing while enjoying scenic views year-round.
The first floor includes two bedrooms. The smaller bedroom, had been used as an office, is conveniently located off the dining area. The second bedroom is more spacious and offers ample closet space. Upstairs, the versatile second-story space is currently used as a third bedroom but offers endless possibilities — guest quarters, game room, hobby space, or office area.
Land:
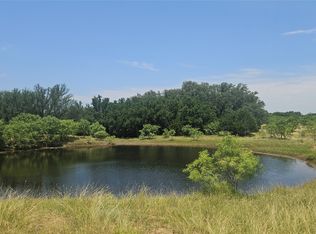
15± acres with Ag Exemption, fully fenced, one water well, good tree mix of oaks, elm, cedar and mesquite. Small wet weather creek enters property on NE corner and meanders through the property.
For sale
Price cut: $25.5K (6/23)
$299,000
981 W Highway 84, Mullin, TX 76864
3beds
2,088sqft
:
Get pre-qualified$1,978/mo
Farm, Single Family Residence
Built in 1930
15 Acres Lot
$-- Zestimate®
$143/sqft
$-- HOA
What's special
- 157 days |
- 301 |
- 27 |
Zillow last checked:
Listing updated:
Listed by:
Janette Padgett 0558825 325-648-2074,
Janette Padgett Real Estate 325-648-2074
Source: NTREIS,MLS#: 21184328
Facts & features
Interior
Bedrooms & bathrooms
- Bedrooms: 3
- Bathrooms: 1
- Full bathrooms: 1
Primary bedroom
- Level: First
- Dimensions: 15 x 15
Living room
- Features: Fireplace
- Level: First
- Dimensions: 20 x 15
Appliances
- Included: Electric Range, Refrigerator
Features
- High Speed Internet, Paneling/Wainscoting, Cable TV, Natural Woodwork
- Flooring: Carpet, Linoleum
- Has basement: No
- Number of fireplaces: 1
- Fireplace features: Living Room, Stone
Interior area
- Total interior livable area: 2,088 sqft
Video & virtual tour
Property
Parking
- Total spaces: 1
- Parking features: Asphalt, Driveway
- Carport spaces: 1
Features
- Levels: Two
- Stories: 2
- Exterior features: Storage
- Pool features: None
Lot
- Size: 15 Acres
- Features: Acreage, Hardwood Trees, Pasture, Pond on Lot, Many Trees, Wooded
Details
- Parcel number: R000003061
Construction
Type & style
- Home type: SingleFamily
- Architectural style: Craftsman,Farmhouse
- Property subtype: Farm, Single Family Residence
Materials
- Roof: Shingle
Condition
- Year built: 1930
Utilities & green energy
- Sewer: Septic Tank
- Water: Well
- Utilities for property: Electricity Available, Electricity Connected, Septic Available, Water Available, Cable Available
Community & HOA
Community
- Subdivision: 0000
HOA
- Has HOA: No
Location
- Region: Mullin
Financial & listing details
- Price per square foot: $143/sqft
- Date on market: 2/19/2026
- Cumulative days on market: 157 days
- Exclusions: Personal Items
- Road surface type: Asphalt
Visit our professional directory to find an agent in your area that can help with your home search.
Visit professional directoryEstimated market value
Not available
Estimated sales range
Not available
Not available
Price history
| Date | Event | Price |
|---|---|---|
| 6/23/2026 | Price change | $299,000-7.9%$143/sqft |
Source: NTREIS #21184328 Report a problem | ||
| 2/19/2026 | Listed for sale | $324,500$155/sqft |
Source: NTREIS #21184328 Report a problem | ||
Public tax history
Tax history is unavailable.
Monthly payment
Est. payment
Payment breakdown
Explore the cost of this home by adjusting the details. Changes won't be saved.Climate risks
Neighborhood: 76864
Nearby schools
GreatSchools rating
- 3/10Mullin High SchoolGrades: PK-12Distance: 0.9 mi
Schools provided by the listing agent
- Elementary: Mullin
- Middle: Mullin
- High: Mullin
- District: Mullin ISD
Source: NTREIS. This data may not be complete. We recommend contacting the local school district to confirm school assignments for this home.
- $288,700-- bd-- ba2.4k sqft930 Us Highway 84 E, Goldthwaite, TX 76844Off Market
- $506,100-- bd-- ba-- sqft930 Us Highway 84 W, Mullin, TX 76864Off Market
- $379,800-- bd-- ba1.8k sqft915 Us Highway 84 W, Mullin, TX 76864Off Market
- $241,100-- bd-- ba1.8k sqft50 County Road 509, Mullin, TX 76864Off Market
- $131,410-- bd-- ba220 sqft50 County Road 509, Mullin, TX 76864Off Market
- $208,600-- bd-- ba-- sqft184 County Road 520, Mullin, TX 76864Off Market
- $96,460-- bd-- ba1.7k sqft922 Us Highway 84 W, Mullin, TX 76864Off Market
- $176,900-- bd-- ba-- sqft922 Us Highway 84 W, Mullin, TX 76864Off Market
Similar homes
- $415,0004 bd2 ba1.8k sqft247 Fm 1029 N, Mullin, TX 76864For Sale
 MLS ID #21075857, Melissa Gibbard. NTREIS
 - $439,5002 bd1 ba1.5k sqft151 Fm 573 S, Mullin, TX 76864For Sale
 MLS ID #21319343, Buddy Williams. NTREIS
 - $279,0003 bd2 ba2.2k sqft1399 State Highway 16 N, Comanche, TX 76442For Sale
 MLS ID #21210821, Tracy Hollingsworth. NTREIS
 - $300,0003 bd2 ba1.6k sqft1301 N Reilley St, Goldthwaite, TX 76844For Sale
 MLS ID #21231322, Becky Long. NTREIS
 - $235,0002 bd2 ba1.1k sqft68 County Road 517, Goldthwaite, TX 76844For SaleMLS ID #21324533, Peggy York. NTREIS
- $249,0003 bd3 ba1.4k sqft116 Private Road 110, Goldthwaite, TX 76844For SaleMLS ID #21198287, Tracy Hollingsworth. NTREIS
- $275,0004 bd2 ba1.4k sqft346 Whispering Oaks Ln, Early, TX 76802For SaleMLS ID #21267696, Brent Moseley. NTREIS
- $399,5003 bd2 ba1.5k sqft170 County Road 505, Goldthwaite, TX 76844For SaleMLS ID #21309918, Janette Padgett. NTREIS
- $155,0003 bd2 ba1.5k sqft710 Whispering Oaks Ln, Early, TX 76802For SaleMLS ID #21335270, Ryan Welch. NTREIS
- $369,5002 bd2 ba1.3k sqft801 Reynolds St, Goldthwaite, TX 76844For SaleMLS ID #21320610, Janette Padgett. NTREIS
- $369,0003 bd2 ba1.9k sqft11970 Highway 84 E #183-E, Zephyr, TX 76890For SaleMLS ID #21324632, Cutter McClain. NTREIS
- $415,0003 bd2 ba1.8k sqft8451 Highway 84 E, Zephyr, TX 76890For SaleMLS ID #21308589, Pepper Dill. NTREIS
- $180,0002 bd2 ba1.6k sqft1308 N Mesquite St, Goldthwaite, TX 76844For SaleMLS ID #21318278, Becky Long. NTREIS
- $225,0001 bd1 ba1.8k sqft188 S Private Rd #146, San Saba, TX 76877For SaleMLS ID #21072436, Billie Hoyt. NTREIS
- $400,0003 bd2 ba1.8k sqft149 Comanche Trl, Comanche, TX 76442For SaleMLS ID #21153071, Cindy Newman. NTREIS
- $175,0003 bd2 ba1.7k sqft1303 Hanna Valley Rd, Goldthwaite, TX 76844For SaleMLS ID #21155045, Tracy Hollingsworth. NTREIS
- $444,0004 bd2 ba2k sqft2363 CR 144, San Saba, TX 76877For Sale
 MLS ID #173816, Zina Rodenbeck, Zina & Co. Real Estate. HLMLS as distributed by MLS GRID
 - $158,0002 bd1 ba1k sqft1412 Sunset Dr, Goldthwaite, TX 76844For SaleMLS ID #21155002, Tracy Hollingsworth. NTREIS
