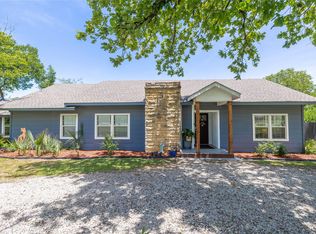
Very nice barndominium built in 2015 sits on 5 plus acres. Open living plan with large primary bedroom, bathroom, and walk-in closet on one side of the house and 2 additional bedrooms with a Jack-n-Jill bathroom connecting the two bedrooms.
Beautiful kitchen and island with new quartz counter tops and large pantry.
Large covered front and back porches. Also, a large covered carport with two RV hook-ups. Property has a small separate guest quarters and a large shop. The house is connected to Zephyr Water Supply and has a water softener system. There is also a well on the property.
Solar panels and storage batteries are owned (no lease or service plan), and service the guest house, shop, well, and other outbuildings. Electricity to the main house is provided by an electric service company.
For sale
$415,000
8451 Highway 84 E, Zephyr, TX 76890
3beds
1,820sqft
Single Family Residence
Built in 2015
5.85 Acres Lot
$406,300 Zestimate®
$228/sqft
$-- HOA
What's special
Open living planSmall separate guest quartersLarge shopNew quartz counter topsLarge primary bedroomBeautiful kitchen and islandWalk-in closet
- 60 days |
- 290 |
- 15 |
Zillow last checked:
Listing updated:
Listed by:
Pepper Dill 0838106 325-646-4781,
Texas Goldstar Real Estate 325-646-4781
Source: NTREIS,MLS#: 21308589
Facts & features
Interior
Bedrooms & bathrooms
- Bedrooms: 3
- Bathrooms: 2
- Full bathrooms: 2
Primary bedroom
- Features: Ceiling Fan(s), Dual Sinks, En Suite Bathroom, Garden Tub/Roman Tub, Separate Shower, Walk-In Closet(s)
- Level: First
- Dimensions: 17 x 15
Living room
- Features: Ceiling Fan(s)
- Level: First
- Dimensions: 17 x 21
Heating
- Central, Electric
Cooling
- Central Air, Ceiling Fan(s), Electric
Appliances
- Included: Dishwasher, Electric Oven, Electric Water Heater, Gas Cooktop, Microwave, Refrigerator, Water Softener
- Laundry: Washer Hookup, Electric Dryer Hookup
Features
- Double Vanity, Kitchen Island, Open Floorplan, Pantry, Vaulted Ceiling(s), Walk-In Closet(s)
- Flooring: Concrete
- Has basement: No
- Has fireplace: No
Interior area
- Total interior livable area: 1,820 sqft
Video & virtual tour
Property
Parking
- Total spaces: 2
- Parking features: Attached Carport, Concrete, Driveway, Gravel
- Carport spaces: 2
Features
- Levels: One
- Stories: 1
- Patio & porch: Rear Porch, Front Porch, Covered
- Exterior features: Other, RV Hookup, Storage
- Pool features: Outdoor Pool, Pool
- Fencing: Perimeter
Lot
- Size: 5.85 Acres
- Features: Acreage, Cleared, Hardwood Trees, Level, Many Trees
- Residential vegetation: Grassed, Partially Wooded
Details
- Additional structures: Guest House, Outbuilding, Shed(s)
- Parcel number: 000000025369
Construction
Type & style
- Home type: SingleFamily
- Architectural style: Barndominium,Detached
- Property subtype: Single Family Residence
Materials
- Metal Siding
- Foundation: Slab
- Roof: Metal
Condition
- Year built: 2015
Utilities & green energy
- Sewer: Septic Tank
- Water: Community/Coop, Rural, Well
- Utilities for property: Septic Available, Water Available
Green energy
- Energy generation: Solar
Community & HOA
Community
- Subdivision: Harrison
HOA
- Has HOA: No
Location
- Region: Zephyr
Financial & listing details
- Price per square foot: $228/sqft
- Annual tax amount: $3,714
- Date on market: 6/21/2026
- Cumulative days on market: 62 days
- Listing terms: Cash,Conventional,FHA,VA Loan
- Exclusions: washer, dryer, second refrigerator in laundry room, standing freezer in laundry room, lawn equipment, heavy equipment, hot tub, and safe.
Estimated market value
$406,300
$386,000 - $427,000
$2,036/mo
Price history
| Date | Event | Price |
|---|---|---|
| 6/21/2026 | Listed for sale | $415,000$228/sqft |
Source: NTREIS #21308589 Report a problem | ||
Public tax history
Tax history is unavailable.
Monthly payment
Est. payment
Payment breakdown
Explore the cost of this home by adjusting the details. Changes won't be saved.Climate risks
Neighborhood: 76890
Nearby schools
GreatSchools rating
- 7/10Zephyr SchoolGrades: PK-12Distance: 3.3 mi
Schools provided by the listing agent
- Elementary: Zephyr
- Middle: Zephyr
- High: Zephyr
- District: Zephyr ISD
Source: NTREIS. This data may not be complete. We recommend contacting the local school district to confirm school assignments for this home.
- $338,8003 bd2 ba1.8k sqft8451 Highway 84 E #183, Zephyr, TX 76890Off Market
- $211,000-- bd1 ba1.5k sqft8401 Highway 84 E #183, Zephyr, TX 76890Off Market
- $374,9003 bd3 ba2.2k sqft8575 Highway 84 E #183, Zephyr, TX 76890Off Market
- $122,400-- bd1 ba256 sqft8432 County Road 270, Zephyr, TX 76890Off Market
- $118,700-- bd-- ba1k sqft8300 County Road 270, Zephyr, TX 76890Off Market
- $106,300-- bd-- ba1.9k sqft8340 County Road 270, Zephyr, TX 76890Off Market
- $--3.24 acres8550 Highway 84 E #183, Zephyr, TX 76890Sold
- $22,750-- bd-- ba1.1k sqft8550 Highway 84 E #183, Zephyr, TX 76890Off Market
Similar homes
- $450,0003 bd3 ba2.2k sqft2300 Fm 590 S, Zephyr, TX 76890For Sale
 MLS ID #21334611, Doug Allen. NTREIS
 - $425,0004 bd2 ba2.4k sqft3930 Country Side Drive, Brownwood, TX 76801-7632For Sale

 MLS ID #179059, Jordan Burkhart, Ricky McKinnerney, Broker. HLMLS as distributed by MLS GRID
 - $372,0003 bd2 ba1.7k sqft1717 County Road 318, Early, TX 76802For Sale
 MLS ID #21353038, Danny Hutchins. NTREIS
 - $369,0003 bd2 ba2.3k sqft2620 Vine St, Brownwood, TX 76801For Sale
 MLS ID #21355112, Sheri Wells. NTREIS
 - $390,0003 bd2 ba1.9k sqft1705 County Road 318, Early, TX 76802For SaleMLS ID #21345512, Danny Hutchins. NTREIS
- $429,0003 bd2 ba1.9k sqft419 Windcrest Dr, Early, TX 76802For SaleMLS ID #21321873, Shauna Gray. NTREIS
- $299,9993 bd2 ba1.9k sqft11970 Highway 84 E #183-E, Zephyr, TX 76890For SaleMLS ID #21324632, Cutter McClain. NTREIS
- $390,0002 bd2 ba1.2k sqft333 Lake Point Rd, Comanche, TX 76442For SaleMLS ID #21349963, Vicky Tarver. NTREIS
- $365,0003 bd2 ba1.9k sqft100 County Road 319, Early, TX 76802For SaleMLS ID #21231378, Nicole Schafer. NTREIS
- $440,0004 bd3 ba2k sqft2710 Hunters Run, Brownwood, TX 76801For SaleMLS ID #21359304, Shauna Gray. NTREIS
- $440,0003 bd2 ba2.3k sqft7250 Fm 2125 N, Brownwood, TX 76801For SaleMLS ID #21166823, Nancy Gathright. NTREIS
- $450,0004 bd3 ba2.4k sqft3 Brownstone Ct, Brownwood, TX 76801For SaleMLS ID #21347468, Greg Faubion. NTREIS
- $415,0004 bd2 ba2.6k sqft105 Boyett Dr, Brownwood, TX 76801For SaleMLS ID #176055, Ami Howsey, Turnkey Realty, LLC. Petroplex AOR
- $349,9993 bd3 ba1.9k sqft3301 County Road 339, Early, TX 76802For SaleMLS ID #21189858, Hunter Shearin. NTREIS
- $275,0003 bd2 ba1.3k sqft700A Garmon Dr, Early, TX 76802For SaleMLS ID #21254012, Teresa Lee. NTREIS
- $299,0003 bd2 ba2.1k sqft2006 Belmeade St, Brownwood, TX 76801For SaleUnited Country
- $230,0004 bd2 ba1.4k sqft346 Whispering Oaks Ln, Early, TX 76802For SaleMLS ID #21267696, Brent Moseley. NTREIS
- $355,0003 bd3 ba2.1k sqft601 Garmon Dr, Early, TX 76802For SaleMLS ID #21098429, Gina Jameson. NTREIS
- $430,0003 bd3 ba2.4k sqft3908 Glenwood Dr, Brownwood, TX 76801For SaleMLS ID #21081687, Amy Garza. NTREIS
- $389,0004 bd3 ba2.2k sqft1005 Terrace Dr, Bangs, TX 76823For SaleMLS ID #21291131, Mandi Salazar. NTREIS
