Older quaint home on large lot. The home has 1663 square feet under a metal roof with rock and hardy board siding. The home contains some special features unique to the age of home. The 2 bedrooms are on opposite ends of the house from one another with each having a bath. Several small areas could be used as an added space for office, sitting area or owner's choice. The central heat and air is new and electric, with ceiling fans throughout. The lot is large with nearly three quarters of an acre containing a well for yard use only, a rock BBQ pit, a dog pen, a small shed, a small barn or workshop, a cellar and a carport. There are several shade trees as well as some landscape. Close to schools. Buyer has made improvements such as new back and side doors, new roof, new back porch roof, new gas water heater, new wiring new siding and trim painted as well as other improvements. The property at 1310 is also FOR SALE by seller. Both properties can be bought separate or together. Good income opportunity.
For sale
$180,000
1308 N Mesquite St, Goldthwaite, TX 76844
2beds
1,663sqft
:
Get pre-qualified$1,239/mo
Single Family Residence
Built in 1940
0.74 Acres Lot
$-- Zestimate®
$108/sqft
$-- HOA
What's special
Rock bbq pitLarge lotSmall shedWell for yard useDog penCeiling fans throughoutNew back porch roof
- 23 days |
- 322 |
- 13 |
Likely to sell faster than
Zillow last checked:
Listing updated:
Listed by:
Becky Long 0600305 325-938-6434,
Ranch House Realty 325-938-6434
Source: NTREIS,MLS#: 21318278
Facts & features
Interior
Bedrooms & bathrooms
- Bedrooms: 2
- Bathrooms: 2
- Full bathrooms: 2
Primary bedroom
- Features: Ceiling Fan(s)
- Level: First
- Dimensions: 19 x 13
Bedroom
- Level: First
- Dimensions: 11 x 10
Dining room
- Features: Ceiling Fan(s)
- Level: First
- Dimensions: 19 x 9
Other
- Level: First
- Dimensions: 8 x 5
Other
- Level: First
- Dimensions: 11 x 5
Kitchen
- Features: Built-in Features, Dual Sinks
- Level: First
- Dimensions: 14 x 9
Laundry
- Features: Linen Closet
- Level: First
- Dimensions: 8 x 7
Living room
- Features: Ceiling Fan(s)
- Level: First
- Dimensions: 17 x 13
Heating
- Central, Electric
Cooling
- Central Air, Ceiling Fan(s), Electric
Appliances
- Included: Electric Range, Gas Water Heater, Refrigerator
- Laundry: Washer Hookup, Electric Dryer Hookup, In Hall
Features
- Decorative/Designer Lighting Fixtures
- Flooring: Laminate, Other
- Windows: Window Coverings
- Has basement: No
- Has fireplace: No
Interior area
- Total interior livable area: 1,663 sqft
Video & virtual tour
Property
Parking
- Total spaces: 1
- Parking features: Carport
- Carport spaces: 1
Features
- Levels: One
- Stories: 1
- Patio & porch: Covered
- Exterior features: Built-in Barbecue, Barbecue
- Pool features: None
- Fencing: None
Lot
- Size: 0.74 Acres
- Features: Landscaped, Few Trees
Details
- Parcel number: 1007
Construction
Type & style
- Home type: SingleFamily
- Architectural style: Ranch,Detached
- Property subtype: Single Family Residence
- Attached to another structure: Yes
Materials
- Fiber Cement, Rock, Stone
- Foundation: Slab
- Roof: Metal
Condition
- Year built: 1940
Utilities & green energy
- Sewer: Public Sewer
- Water: Public
- Utilities for property: Sewer Available, Water Available
Community & HOA
Community
- Subdivision: Queen
HOA
- Has HOA: No
Location
- Region: Goldthwaite
Financial & listing details
- Price per square foot: $108/sqft
- Date on market: 7/2/2026
- Cumulative days on market: 24 days
- Listing terms: Cash,Conventional
- Exclusions: some furniture and personal items
- Road surface type: Asphalt
Estimated market value
Not available
Estimated sales range
Not available
Not available
Price history
| Date | Event | Price |
|---|---|---|
| 7/2/2026 | Listed for sale | $180,000+33.3%$108/sqft |
Source: NTREIS #21318278 Report a problem | ||
| 11/17/2023 | Sold | -- |
Source: NTREIS #20455660 Report a problem | ||
| 10/26/2023 | Pending sale | $135,000$81/sqft |
Source: NTREIS #20455660 Report a problem | ||
| 10/16/2023 | Listed for sale | $135,000$81/sqft |
Source: NTREIS #20455660 Report a problem | ||
Public tax history
Tax history is unavailable.
Monthly payment
Est. payment
Payment breakdown
Explore the cost of this home by adjusting the details. Changes won't be saved.Climate risks
Neighborhood: 76844
Nearby schools
GreatSchools rating
- 4/10Goldthwaite Elementary SchoolGrades: PK-5Distance: 0.5 mi
- 9/10Goldthwaite Middle SchoolGrades: 6-8Distance: 0.2 mi
- 8/10Goldthwaite High SchoolGrades: 9-12Distance: 0.2 mi
Schools provided by the listing agent
- Elementary: Goldthwaite
- Middle: Goldthwaite
- High: Goldthwaite
- District: Goldthwaite ISD
Source: NTREIS. This data may not be complete. We recommend contacting the local school district to confirm school assignments for this home.
- $190,900-- bd-- ba1.6k sqft1308 Mesquite St, Goldthwaite, TX 76844Off Market
- $44,470-- bd-- ba672 sqft1510 Pine St, Goldthwaite, TX 76844Off Market
- $139,9002 bd1 ba960 sqft1310 N Mesquite St, Goldthwaite, TX 76844For Sale

- $174,600-- bd-- ba1.6k sqft1509 Maple St, Goldthwaite, TX 76844Off Market
- $138,400-- bd-- ba962 sqft1304 Mesquite St, Goldthwaite, TX 76844Off Market
- $194,200-- bd-- ba1.5k sqft1508 Pine St, Goldthwaite, TX 76844Off Market
- $134,5003 Acres1407 W Maple St, Goldthwaite, TX 76844Lot/Land
- $146,900-- bd-- ba960 sqft1510 Maple St, Goldthwaite, TX 76844Off Market
A local agent can set up tours, give advice and negotiate with sellers.
Similar homes
- $175,0003 bd2 ba1.7k sqft1303 Hanna Valley Rd, Goldthwaite, TX 76844For Sale
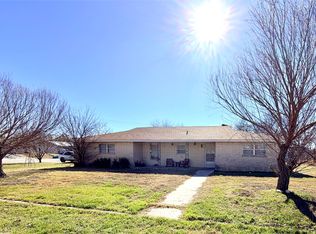 MLS ID #21155045, Tracy Hollingsworth. NTREIS
 - $--2 bd1 ba972 sqft715 Hutchings St, Goldthwaite, TX 76844Auction
 Auction.com 2
 - $158,0002 bd1 ba1k sqft1412 Sunset Dr, Goldthwaite, TX 76844For Sale
 MLS ID #21155002, Tracy Hollingsworth. NTREIS
 - $135,0003 bd2 ba999 sqft1902 Cline St, Goldthwaite, TX 76844For Sale
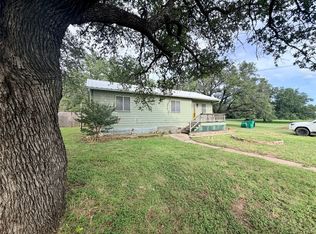 MLS ID #21312634, Tracy Hollingsworth. NTREIS
 - $235,0002 bd2 ba1.1k sqft68 County Road 517, Goldthwaite, TX 76844For SaleMLS ID #21324533, Peggy York. NTREIS
- $139,9002 bd1 ba960 sqft1310 N Mesquite St, Goldthwaite, TX 76844For SaleMLS ID #21287179, Becky Long. NTREIS
- $249,0003 bd3 ba1.4k sqft116 Private Road 110, Goldthwaite, TX 76844For SaleMLS ID #21198287, Tracy Hollingsworth. NTREIS
- $235,0002 bd1 ba1.1k sqft200 County Road 336, Goldthwaite, TX 76844For SaleMLS ID #21217462, April Warren. NTREIS
- $215,0002 bd1 ba1k sqft410 County Road 433, Mullin, TX 76864For SaleMLS ID #21143622, Peggy York. NTREIS
- $225,0001 bd1 ba1.8k sqft188 S Private Rd #146, San Saba, TX 76877For SaleMLS ID #21072436, Billie Hoyt. NTREIS
- $235,0004 bd2 ba1.3k sqft315 County Road 114, San Saba, TX 76877For SaleMLS ID #21014616, Amanda Andrews. NTREIS
