Welcome to this move-in-ready country-style stone home situated on just over 4 acres near Goldthwaite. Offering over 3,400 square feet of living space, this well-maintained property combines comfort and functionality.
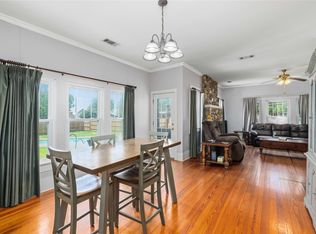
Step inside to a spacious open-concept living, dining, and kitchen area featuring cedar-accented walls, exposed wood beams, and a striking stone fireplace that creates a warm and inviting atmosphere. The layout is ideal for both everyday living and entertaining.
A large game room with a built-in bar provides versatile space for gatherings, recreation, or relaxation. Thoughtful design elements throughout the home include sliding barn doors, decorative doors with metal inserts, and a blend of stained concrete, tile, and carpet flooring.
The kitchen and living areas flow seamlessly, while double-pane windows and updated HVAC contribute to overall efficiency and comfort. Additional features include a water softener system, well, and septic system.
Outside, enjoy the acreage with a grove of oak trees, two patio areas, and a 22x26 shop with electricity, insulation and concrete flooring. A covered two-car carport adds convenience.
Located just minutes from town and directly across from the local golf course, this property offers country living with convenient access to nearby amenities.
Schedule your private showing to experience everything this property has to offer.
For sale
Price cut: $10K (6/17)
$485,900
54 County Road 407, Goldthwaite, TX 76844
3beds
3,480sqft
Single Family Residence
Built in 2004
4.02 Acres Lot
$466,400 Zestimate®
$140/sqft
$-- HOA
What's special
Striking stone fireplaceUpdated hvacDouble-pane windowsSliding barn doorsTwo patio areasExposed wood beamsCedar-accented walls
- 106 days |
- 178 |
- 10 |
Zillow last checked:
Listing updated:
Listed by:
Jackie Randle 0684078,
Randle Realty 325-642-0502
Source: NTREIS,MLS#: 21229722
Facts & features
Interior
Bedrooms & bathrooms
- Bedrooms: 3
- Bathrooms: 3
- Full bathrooms: 2
- 1/2 bathrooms: 1
Primary bedroom
- Level: First
- Dimensions: 0 x 0
Bedroom
- Level: First
- Dimensions: 0 x 0
Bedroom
- Level: First
- Dimensions: 0 x 0
Primary bathroom
- Level: First
- Dimensions: 0 x 0
Other
- Level: First
- Dimensions: 0 x 0
Game room
- Level: First
- Dimensions: 0 x 0
Half bath
- Level: First
- Dimensions: 0 x 0
Kitchen
- Level: First
- Dimensions: 0 x 0
Living room
- Level: First
- Dimensions: 0 x 0
Mud room
- Level: First
- Dimensions: 0 x 0
Heating
- Central, Electric
Cooling
- Central Air, Ceiling Fan(s), Electric
Appliances
- Included: Dishwasher, Gas Range, Microwave
- Laundry: In Hall
Features
- Built-in Features, Decorative/Designer Lighting Fixtures, Open Floorplan, Tile Counters, Vaulted Ceiling(s), Natural Woodwork, Walk-In Closet(s)
- Flooring: Carpet, Concrete
- Windows: Window Coverings
- Has basement: No
- Number of fireplaces: 1
- Fireplace features: Wood Burning
Interior area
- Total interior livable area: 3,480 sqft
Video & virtual tour
Property
Parking
- Total spaces: 2
- Parking features: Attached Carport, Driveway
- Carport spaces: 2
Features
- Levels: One
- Stories: 1
- Pool features: None
- Fencing: Partial
Lot
- Size: 4.02 Acres
- Features: Cleared
Details
- Additional structures: Workshop
- Parcel number: R000000984
Construction
Type & style
- Home type: SingleFamily
- Architectural style: Detached
- Property subtype: Single Family Residence
Materials
- Rock, Stone
- Foundation: Slab
- Roof: Metal
Condition
- Year built: 2004
Utilities & green energy
- Sewer: Septic Tank
- Water: Well
- Utilities for property: Electricity Connected, Propane, Septic Available, Water Available
Community & HOA
Community
- Subdivision: Prescott Creek Ranch Sub
HOA
- Has HOA: No
Location
- Region: Goldthwaite
Financial & listing details
- Price per square foot: $140/sqft
- Tax assessed value: $445,130
- Annual tax amount: $6,427
- Date on market: 4/7/2026
- Cumulative days on market: 106 days
- Listing terms: Cash,Conventional,1031 Exchange,FHA,USDA Loan,VA Loan
Estimated market value
$466,400
$443,000 - $490,000
$2,131/mo
Price history
| Date | Event | Price |
|---|---|---|
| 6/17/2026 | Price change | $485,900-2%$140/sqft |
Source: NTREIS #21229722 Report a problem | ||
| 4/7/2026 | Listed for sale | $495,900+41.7%$143/sqft |
Source: NTREIS #21229722 Report a problem | ||
| 4/7/2021 | Listing removed | -- |
Source:  Keller Williams Report a problem Keller Williams Report a problem | ||
| 2/12/2021 | Listed for sale | $349,900+13.2%$101/sqft |
Source: Keller Williams Realty Abilene #14517469 Report a problem | ||
| 4/1/2020 | Listing removed | $309,000$89/sqft |
Source: Ranch House Realty #14018254 Report a problem | ||
| 12/10/2019 | Price change | $309,000-8.8%$89/sqft |
Source: Ranch House Realty #14018254 Report a problem | ||
| 4/8/2019 | Price change | $339,000-7.1%$97/sqft |
Source: Ranch House Realty #14018254 Report a problem | ||
| 2/6/2019 | Price change | $365,000-4.3%$105/sqft |
Source: Ranch House Realty #14018254 Report a problem | ||
| 12/16/2018 | Price change | $381,500-1.9%$110/sqft |
Source: Ranch House Realty #13899412 Report a problem | ||
| 7/25/2018 | Listed for sale | $389,000$112/sqft |
Source: Ranch House Realty #13899412 Report a problem | ||
Public tax history
| Year | Property taxes | Tax assessment |
|---|---|---|
| 2025 | $5,254 -9.3% | $445,130 -0.3% |
| 2024 | $5,791 +0.4% | $446,330 +0.4% |
| 2023 | $5,769 -12.8% | $444,340 +5.9% |
| 2022 | $6,619 | $419,750 +26.8% |
| 2021 | -- | $330,950 +10.3% |
| 2020 | $5,817 | $300,070 +3% |
| 2019 | -- | $291,450 +9.9% |
| 2018 | -- | $265,120 +10.1% |
| 2017 | -- | $240,850 +2.8% |
| 2016 | -- | $234,190 +0.9% |
| 2015 | -- | $232,190 +1.9% |
| 2014 | -- | $227,770 -19% |
| 2009 | -- | $281,120 +10.2% |
| 2008 | -- | $255,010 +3% |
| 2007 | -- | $247,510 |
Find assessor info on the county website
Monthly payment
Est. payment
Payment breakdown
Explore the cost of this home by adjusting the details. Changes won't be saved.Climate risks
Neighborhood: 76844
Nearby schools
GreatSchools rating
- 4/10Goldthwaite Elementary SchoolGrades: PK-5Distance: 3.3 mi
- 9/10Goldthwaite Middle SchoolGrades: 6-8Distance: 2.9 mi
- 8/10Goldthwaite High SchoolGrades: 9-12Distance: 3 mi
Schools provided by the listing agent
- Elementary: Goldthwaite
- Middle: Goldthwaite
- High: Goldthwaite
- District: Goldthwaite ISD
Source: NTREIS. This data may not be complete. We recommend contacting the local school district to confirm school assignments for this home.
- $405,700-- bd-- ba1.2k sqft24 County Road 407, Goldthwaite, TX 76844Off Market
- $116,440-- bd-- ba1.5k sqft40 County Road 407, Goldthwaite, TX 76844Off Market
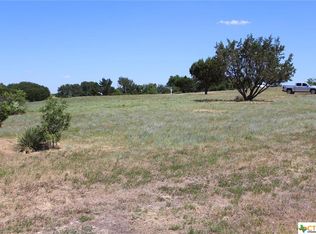
- $110,350-- bd-- ba2.2k sqft40 County Road 407, Goldthwaite, TX 76844Off Market
- $352,700-- bd-- ba1.2k sqft341 State Highway 16 S, Goldthwaite, TX 76844Off Market
- $617,200-- bd-- ba-- sqft71 County Road 407, Goldthwaite, TX 76844Off Market
- $2,165,720-- bd-- ba1.4k sqft71 County Road 407, Goldthwaite, TX 76844Off Market
- $530,500-- bd-- ba-- sqft71 County Road 407, Goldthwaite, TX 76844Off Market
- $435,500-- bd-- ba1.6k sqft367 State Highway 16 S, Goldthwaite, TX 76844Off Market
A local agent can set up tours, give advice and negotiate with sellers.
Similar homes
- $689,5004 bd3 ba3k sqft33 Quail Ridge Dr, Goldthwaite, TX 76844For Sale
 MLS ID #21290595, Janette Padgett. NTREIS
 - $394,9995 bd4 ba3.2k sqft701 4th St, Goldthwaite, TX 76844For Sale
 MLS ID #21249612, Melissa Gibbard. NTREIS
 - $540,0003 bd3 ba2.2k sqft1360 W US 84 Highway, Mullin, TX 76864For Sale

 MLS ID #177675, Melissa Selvera, eXp Realty, LLC. HLMLS as distributed by MLS GRID
 - $498,0004 bd3 ba2.3k sqft4723 County Road 117, San Saba, TX 76877Active
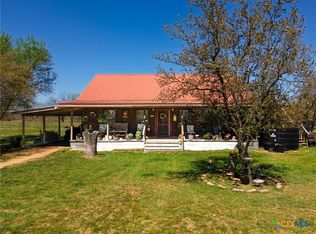
 MLS ID #567267, Georganna Sherbert, Century 21 Premier Realtors. Central Texas MLS
 - $444,0004 bd2 ba2k sqft2363 CR 144, San Saba, TX 76877For SaleMLS ID #173816, Zina Rodenbeck, Zina & Co. Real Estate. HLMLS as distributed by MLS GRID
- $415,0004 bd2 ba1.8k sqft247 Fm 1029 N, Mullin, TX 76864For SaleMLS ID #21075857, Melissa Gibbard. NTREIS
- $540,0003 bd3 ba2.2k sqft1360 Us Highway 84 Hwy W, Mullin, TX 76864Active
 MLS ID #6562596, Melissa Selvera, eXp Realty, LLC. Unlock MLS
 - $449,0003 bd2 ba1.7k sqft2356 County Road 211, Richland Springs, TX 76871For SaleMLS ID #21330616, Chris Spear. NTREIS
- $568,5003 bd2 ba2k sqft540 Fm 575, Mullin, TX 76864For SaleMLS ID #21130628, Brent Moseley. NTREIS
- $459,0003 bd2 ba1.9k sqft207 S Brook St, San Saba, TX 76877For SaleMLS ID #21266156, Jennifer Huggins. NTREIS
- $279,0003 bd2 ba2.2k sqft1399 State Highway 16 N, Comanche, TX 76442For SaleMLS ID #21210821, Tracy Hollingsworth. NTREIS
- $355,0003 bd2 ba2.3k sqft355 County Road 104, San Saba, TX 76877For SaleMLS ID #21282873, Brandi Allison. NTREIS
- $299,0003 bd1 ba2k sqft981 W Highway 84, Mullin, TX 76864For SaleMLS ID #21184328, Janette Padgett. NTREIS
- $699,5003 bd3 ba1.8k sqft2304 County Road 200, San Saba, TX 76877ActiveMLS ID #7812583, Blake Edgerton, Reata Ranch Realty, LLC. Unlock MLS
- $689,5006 bd5 ba3.2k sqft203 W Commerce St, San Saba, TX 76877For SaleMLS ID #20897148, Wana Crouch. NTREIS
