Private Hill Country Retreat on 9.88 Acres, Minutes from the Regency Bridge!
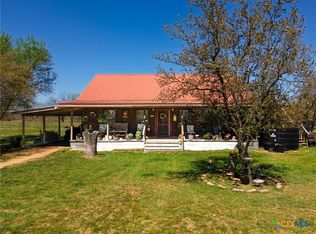
Welcome to your next chapter in the heart of Texas Hill Country! This spacious 5 bedroom, 2 bath home offers 2,756 square feet of living space on 9.88 unrestricted acres, combining classic charm with modern comfort and true country privacy.
Inside, you will find generous room sizes throughout, including a formal dining room with rich blue walls and wainscoting, a cozy living area centered around a classic painted brick fireplace, and an open concept kitchen featuring Saltillo tile flooring and a large island, perfect for gathering and entertaining. A versatile home office provides flexible space for remote work or an additional bedroom, while the primary suite offers a peaceful retreat with a spacious ensuite bathroom and walk in shower. Guest bedrooms are bright and comfortable, each offering their own character and charm.
Step outside patio connecting the main home to a separate plumbed flex space, ready to become a guest suite, office, or studio, whatever fits your vision. A large metal barn provides ample storage for equipment, tools, or a workshop, and solar panels (paid off at closing) help keep energy costs low. A stock pond adds to the peaceful country atmosphere, while mature shade trees and open pasture create the perfect setting for relaxing or working the land.
Located just 15 miles from San Saba and 37 miles from Brownwood, this property also sits only 4 miles from the famous Regency Suspension Bridge, a beloved Hill Country landmark known for scenic drives and photography. Whether you are searching for a peaceful homestead, a small farm, or simply room to breathe away from city life, this acreage property checks every box for privacy, space, and country living at its finest.
Do not miss your opportunity to own this exceptional slice of Texas Hill Country. Schedule your private showing today!
For sale
$625,000
151 County Road 133, Richland Springs, TX 76871
5beds
2,756sqft
:
Get pre-qualified$4,258/mo
Single Family Residence
Built in 1998
9.88 Acres Lot
$585,300 Zestimate®
$227/sqft
$-- HOA
What's special
- 15 days |
- 848 |
- 14 |
Likely to sell faster than
Zillow last checked:
Listing updated:
Listed by:
Jennifer Huggins 0788653,
eXp Realty, LLC 214-850-9794
Source: NTREIS,MLS#: 21340403
Facts & features
Interior
Bedrooms & bathrooms
- Bedrooms: 5
- Bathrooms: 2
- Full bathrooms: 2
Primary bedroom
- Features: Ceiling Fan(s)
- Level: First
- Dimensions: 16 x 14
Dining room
- Features: Ceiling Fan(s)
- Level: First
- Dimensions: 14 x 11
Kitchen
- Features: Eat-in Kitchen, Kitchen Island, Tile Counters
- Level: First
- Dimensions: 13 x 13
Living room
- Features: Ceiling Fan(s), Fireplace
- Level: First
- Dimensions: 28 x 13
Utility room
- Features: Utility Room
- Level: First
- Dimensions: 10 x 7
Heating
- Central, Electric
Cooling
- Central Air, Electric
Appliances
- Included: Dishwasher, Electric Oven, Electric Range, Electric Water Heater, Microwave, Refrigerator
- Laundry: Washer Hookup, Dryer Hookup, Laundry in Utility Room
Features
- Chandelier, Double Vanity, Eat-in Kitchen, Kitchen Island, Tile Counters, Walk-In Closet(s)
- Flooring: Luxury Vinyl Plank, Tile
- Has basement: No
- Number of fireplaces: 1
- Fireplace features: Wood Burning
Interior area
- Total interior livable area: 2,756 sqft
Video & virtual tour
Property
Parking
- Total spaces: 3
- Parking features: Concrete
- Garage spaces: 1
- Carport spaces: 2
Features
- Levels: Two
- Stories: 2
- Patio & porch: Covered
- Exterior features: Kennel, Private Yard, Storage
- Pool features: None
- Fencing: Fenced,Full,Front Yard,Gate
Lot
- Size: 9.88 Acres
- Features: Acreage, Cleared, Pasture, Pond on Lot
- Residential vegetation: Brush
Details
- Parcel number: 2954
Construction
Type & style
- Home type: SingleFamily
- Architectural style: Colonial,Traditional,Detached,Farmhouse
- Property subtype: Single Family Residence
Materials
- Brick
- Foundation: Slab
- Roof: Metal
Condition
- Year built: 1998
Utilities & green energy
- Sewer: Septic Tank
- Water: Rural
- Utilities for property: Septic Available
Community & HOA
Community
- Subdivision: Harwood & Fentress Add
HOA
- Has HOA: No
Location
- Region: Richland Springs
Financial & listing details
- Price per square foot: $227/sqft
- Tax assessed value: $615,550
- Annual tax amount: $7,870
- Date on market: 7/24/2026
- Listing terms: Cash,Conventional,FHA,USDA Loan,VA Loan
- Exclusions: Personal Property
- Road surface type: Gravel
Visit our professional directory to find an agent in your area that can help with your home search.
Visit professional directoryEstimated market value
$585,300
$556,000 - $615,000
$2,249/mo
Price history
| Date | Event | Price |
|---|---|---|
| 7/24/2026 | Listed for sale | $625,000+56.3%$227/sqft |
Source: NTREIS #21340403 Report a problem | ||
| 11/15/2023 | Sold | -- |
Source: NTREIS #20312373 Report a problem | ||
| 9/28/2023 | Pending sale | $399,999$145/sqft |
Source: NTREIS #20312373 Report a problem | ||
| 9/25/2023 | Price change | $399,999-5.9%$145/sqft |
Source: NTREIS #20312373 Report a problem | ||
| 8/9/2023 | Price change | $425,000-5.6%$154/sqft |
Source: NTREIS #20312373 Report a problem | ||
| 7/16/2023 | Price change | $450,000-18%$163/sqft |
Source: NTREIS #20312373 Report a problem | ||
| 4/28/2023 | Listed for sale | $549,000$199/sqft |
Source: NTREIS #20312373 Report a problem | ||
| 6/5/2015 | Sold | -- |
Source: Agent Provided Report a problem | ||
Public tax history
| Year | Property taxes | Tax assessment |
|---|---|---|
| 2025 | $7,626 +14.7% | $615,550 +9.9% |
| 2024 | $6,647 +2.9% | $560,010 +9.4% |
| 2023 | $6,460 -7.6% | $511,870 +7.9% |
| 2022 | $6,995 | $474,360 +36.6% |
| 2021 | -- | $347,240 +10% |
| 2020 | -- | $315,670 +10% |
| 2019 | -- | $286,970 -1.1% |
| 2018 | -- | $290,150 -1.1% |
| 2017 | -- | $293,330 -5.3% |
| 2016 | -- | $309,610 +11.7% |
| 2015 | -- | $277,060 +5.6% |
| 2014 | -- | $262,420 |
| 2013 | -- | $262,420 |
| 2012 | -- | $262,420 -4.8% |
| 2011 | -- | $275,760 |
| 2010 | -- | $275,760 +17.2% |
| 2009 | -- | $235,370 +6.2% |
| 2008 | -- | $221,710 +0% |
| 2007 | -- | $221,610 |
Find assessor info on the county website
Monthly payment
Est. payment
Payment breakdown
Explore the cost of this home by adjusting the details. Changes won't be saved.Climate risks
Neighborhood: 76871
Nearby schools
GreatSchools rating
- 2/10San Saba Elementary SchoolGrades: PK-4Distance: 12.9 mi
- 6/10San Saba Middle SchoolGrades: 5-8Distance: 12.9 mi
- 6/10San Saba High SchoolGrades: 9-12Distance: 12.9 mi
Schools provided by the listing agent
- Elementary: San Saba
- Middle: San Saba
- High: San Saba
- District: San Saba ISD
Source: NTREIS. This data may not be complete. We recommend contacting the local school district to confirm school assignments for this home.
- $654,000-- bd-- ba-- sqft1201 Fm 500, Richland Springs, TX 76871Off Market
- $--110.62 acres1201 Fm 500, San Saba, TX 76877Sold

- $70,210-- bd-- ba1.2k sqft11877 Fm 500, Richland Springs, TX 76871Off Market
- $133,570-- bd-- ba3.4k sqft13560 Fm 500, Richland Springs, TX 76871Off Market
- $229,640-- bd-- ba2.3k sqft1097 County Road 133, Richland Springs, TX 76871Off Market
- $180,100-- bd-- ba976 sqft627 County Road 211, Richland Springs, TX 76871Off Market
- $134,100-- bd-- ba640 sqft627 County Road 211, Richland Springs, TX 76871Off Market
- $--136.63 acres1344 Fm 500, San Saba, TX 76877Off Market
Similar homes
- $685,0003 bd2 ba1.7k sqft310 S Hall St., Richland Springs, TX 76801For Sale

 MLS ID #178488, Jerry Burkhart, Ricky McKinnerney, Broker. HLMLS as distributed by MLS GRID
 - $449,0003 bd2 ba1.7k sqft2356 County Road 211, Richland Springs, TX 76871For Sale
 MLS ID #21330616, Chris Spear. NTREIS
 - $498,0004 bd3 ba2.3k sqft4723 County Road 117, San Saba, TX 76877Active
 MLS ID #567267, Georganna Sherbert, Century 21 Premier Realtors. Central Texas MLS
 - $689,5004 bd3 ba3k sqft33 Quail Ridge Dr, Goldthwaite, TX 76844For Sale
 MLS ID #21290595, Janette Padgett. NTREIS
 - $795,0004 bd2 ba2.2k sqft217 County Road 102, San Saba, TX 76877For SaleMLS ID #21229024, Isaac Diaz. NTREIS
- $485,9003 bd3 ba3.4k sqft54 County Road 407, Goldthwaite, TX 76844For SaleMLS ID #21229722, Jackie Randle. NTREIS
- $644,4006 bd5 ba3.2k sqft203 W Commerce St, San Saba, TX 76877For SaleMLS ID #20897148, Wana Crouch. NTREIS
- $769,0003 bd3 ba2.2k sqft8502 CR 266, Rochelle, TX 76872For SaleMLS ID #178629, Ricky McKinnerney, Ricky McKinnerney, Broker. HLMLS as distributed by MLS GRID
- $869,4003 bd2 ba1.7k sqft645 U.S. Highway 190, San Saba, TX 76877For SaleMLS ID #178940, Ricky McKinnerney, Ricky McKinnerney, Broker. HLMLS as distributed by MLS GRID
- $449,9003 bd2 ba1.9k sqft207 S Brook St, San Saba, TX 76877For SaleMLS ID #21339292, Jennifer Huggins. NTREIS
- $535,0003 bd3 ba2.2k sqft1360 W US 84 Highway, Mullin, TX 76864For SaleMLS ID #177675, Melissa Selvera, eXp Realty, LLC. HLMLS as distributed by MLS GRID
- $699,5003 bd3 ba1.8k sqft2304 County Road 200, San Saba, TX 76877Active
 MLS ID #7812583, Blake Edgerton, Reata Ranch Realty, LLC. Unlock MLS
 - $470,0004 bd2 ba1.5k sqft1364 Fm 574 W, Mullin, TX 76864ActiveMLS ID #4823433, Colton Harbert, Capitol Ranch Real Estate. Unlock MLS
- $850,0003 bd3 ba2.2k sqft4075 W Us Highway 190, San Saba, TX 76877For SaleMLS ID #21038062, Jackie Randle. NTREIS
- $399,5003 bd2 ba1.4k sqft60 County Road 304, Goldthwaite, TX 76844For SaleMLS ID #21342858, Mike Williams. NTREIS
- $444,0004 bd2 ba2k sqft2363 CR 144, San Saba, TX 76877For SaleMLS ID #173816, Zina Rodenbeck, Zina & Co. Real Estate. HLMLS as distributed by MLS GRID
- $479,0003 bd2 ba1.4k sqft599 CR 241, Rochelle, TX 76872For SaleMLS ID #176704, Jerry Burkhart, Ricky McKinnerney, Broker. HLMLS as distributed by MLS GRID
- $535,0003 bd3 ba2.2k sqft1360 Us Highway 84 Hwy W, Mullin, TX 76864ActiveMLS ID #6562596, Melissa Selvera, eXp Realty, LLC. Unlock MLS
- $850,0002 bd2 ba2.5k sqft41 County Road 442, Goldthwaite, TX 76844For Sale
 MLS ID #1967671, Larry Kuebel TREC #780444, All City San Antonio Registered Series. LERA MLS
 - $415,0004 bd2 ba1.8k sqft247 Fm 1029 N, Mullin, TX 76864For SaleMLS ID #21075857, Melissa Gibbard. NTREIS
