Log Cabin Retreat Experience the perfect blend of country living and small-town convenience with this beautiful 4.17± acre property located within the city limits of Richland Springs, Texas. Featuring a charming 1,728± square foot log cabin home built in 1999, this unique property offers the warmth and character of a true Texas retreat while providing the convenience of city water, city sewer, and electricity. The land is Ag Exempt and includes mature live oaks, red oaks, sycamores, mesquite trees, native grasses, and a seasonal wet weather creek that enhances the property’s natural beauty and attracts abundant wildlife. Whether you’re relaxing on the porch, watching wildlife, or enjoying the peaceful surroundings, this property offers an exceptional outdoor lifestyle. Additional improvements include a functional goat barn, making the property well suited for hobby farming, small livestock, or a homestead. With gently rolling terrain, approximately 1,390 to 1,400 feet in elevation, and South Hall Street frontage, the property offers easy access while maintaining a quiet country atmosphere. This versatile property is ideal as a full-time residence, retirement home, weekend getaway, Airbnb investment, or small ranch. Opportunities to own acreage with city utilities, agricultural exemption, and a rustic log cabin are increasingly rare. If you’ve been searching for a property that combines rustic Texas charm with modern conveniences, this one is a must-see.
For sale
$685,000
310 S Hall St., Richland Springs, TX 76801
3beds
1,728sqft
:
Get pre-qualified$4,667/mo
Single Family Residence, Residential
Built in 1999
4.17 Acres Lot
$-- Zestimate®
$396/sqft
$-- HOA
What's special
Rustic log cabinFunctional goat barnPeaceful surroundingsAbundant wildlifeGently rolling terrainRelaxing on the porch
- 28 days |
- 104 |
- 3 |
Likely to sell faster than
Zillow last checked:
Listing updated:
Listed by:
Jerry Burkhart 325-203-0815,
Ricky McKinnerney, Broker
Source: HLMLS as distributed by MLS GRID,MLS#: 178488
Facts & features
Interior
Bedrooms & bathrooms
- Bedrooms: 3
- Bathrooms: 2
- Full bathrooms: 2
Rooms
- Room types: Kitchen, Laundry, Living Room, Utility Room Inside, Main Level Master Bdrm
Heating
- Central
Cooling
- Central Air
Appliances
- Included: Dishwasher, Microwave, Electric Range, Refrigerator, Washer Hookup, Electric Water Heater
Features
- Flooring: Carpet, Hard Tile
- Number of fireplaces: 1
- Fireplace features: One, Wood Burning Stove
Interior area
- Total structure area: 1,728
- Total interior livable area: 1,728 sqft
Property
Features
- Levels: One
- Stories: 1
- Patio & porch: Covered
- Fencing: Barbed Wire,Perimeter
- Has view: Yes
- View description: Hill Country
- Waterfront features: No
Lot
- Size: 4.17 Acres
- Dimensions: 4.17 acres
Details
- Parcel number: 011091
Construction
Type & style
- Home type: SingleFamily
- Architectural style: Other
- Property subtype: Single Family Residence, Residential
Materials
- Log
- Foundation: Slab
- Roof: Metal
Condition
- Year built: 1999
Utilities & green energy
Green energy
- Energy efficient items: Ceiling Fan(s)
Community & HOA
Community
- Subdivision: None
Location
- Region: Richland Springs
Financial & listing details
- Price per square foot: $396/sqft
- Date on market: 6/25/2026
Jerry Burkhart
Jerry Burkhart
(325) 203-0815
By pressing Contact Agent, you agree that the real estate professional identified above may call/text you about your search, which may involve use of automated means and pre-recorded/artificial voices. You don't need to consent as a condition of buying any property, goods, or services. Message/data rates may apply. You also agree to our Terms of Use. Zillow does not endorse any real estate professionals. We may share information about your recent and future site activity with your agent to help them understand what you're looking for in a home.
Estimated market value
Not available
Estimated sales range
Not available
Not available
Price history
| Date | Event | Price |
|---|---|---|
| 6/25/2026 | Listed for sale | $685,000$396/sqft |
Source:  HLMLS as distributed by MLS GRID #178488 Report a problem HLMLS as distributed by MLS GRID #178488 Report a problem | ||
Public tax history
Tax history is unavailable.
Monthly payment
Est. payment
Payment breakdown
Explore the cost of this home by adjusting the details. Changes won't be saved.Climate risks
Neighborhood: 76871
Nearby schools
GreatSchools rating
- 5/10Richland Springs SchoolGrades: PK-12Distance: 0.6 mi
- $--3 bd2 ba1.2k sqft305 S Brown St, Richland Springs, TX 76871Sold
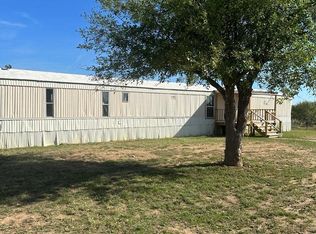
- $71,050-- bd-- ba1.1k sqft401 S Hall St, Richland Springs, TX 76871Off Market
- $224,4002 bd2 ba1.2k sqft404 S Hall St, Richland Springs, TX 76871Off Market
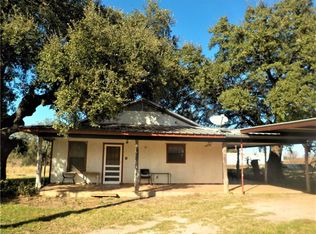
- $1,950-- bd-- ba-- sqft404 S Hall St, Richland Springs, TX 76871Off Market
- $1,200,0001 bd1 ba800 sqft191 County Road 358, Richland Springs, TX 76871For Sale
- $1,890-- bd-- ba-- sqft191 County Road 358, Richland Springs, TX 76871Off Market
- $104,2203 bd2 ba1.5k sqft409 S Hall St, Richland Springs, TX 76871Off Market
- $28,850-- bd-- ba1.1k sqft202 S Hall St, Richland Springs, TX 76871Off Market
Similar homes
- $360,4003 bd2 ba1.1k sqft204 FM 2997, Richland Springs, TX 76871For Sale

 MLS ID #176000, Ricky McKinnerney, Ricky McKinnerney, Broker. HLMLS as distributed by MLS GRID
 - $769,0003 bd3 ba2.2k sqft8502 CR 266, Rochelle, TX 76872For Sale
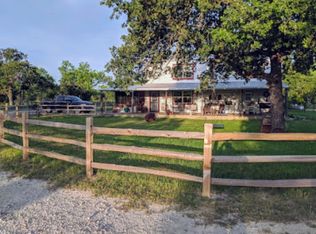 MLS ID #178629, Ricky McKinnerney, Ricky McKinnerney, Broker. HLMLS as distributed by MLS GRID
 - $699,5003 bd3 ba1.8k sqft2304 County Road 200, San Saba, TX 76877Active
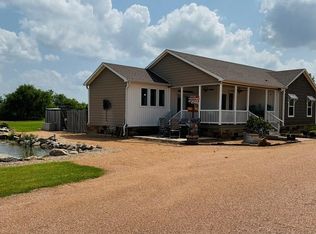
 MLS ID #7812583, Blake Edgerton, Reata Ranch Realty, LLC. Unlock MLS
 - $449,0003 bd2 ba1.7k sqft2356 County Road 211, Richland Springs, TX 76871For Sale
 MLS ID #21330616, Chris Spear. NTREIS
 - $449,9003 bd2 ba1.9k sqft207 S Brook St, San Saba, TX 76877For SaleMLS ID #21339292, Jennifer Huggins. NTREIS
- $795,0004 bd2 ba2.2k sqft217 County Road 102, San Saba, TX 76877For SaleMLS ID #21229024, Isaac Diaz. NTREIS
- $850,0003 bd3 ba2.2k sqft4075 W Us Highway 190, San Saba, TX 76877For SaleMLS ID #21038062, Jackie Randle. NTREIS
- $750,0002 bd1 ba1.1k sqft342 County Road 433, Mullin, TX 76864For SaleMLS ID #21282001, Vann Stanford. NTREIS
- $479,0003 bd2 ba1.4k sqft599 CR 241, Rochelle, TX 76872For SaleMLS ID #176704, Jerry Burkhart, Ricky McKinnerney, Broker. HLMLS as distributed by MLS GRID
- $850,0002 bd1 ba1.2k sqft2254 CR 228, San Saba, TX 76877For SaleMLS ID #171884, John A Colvin, Texas Ranch Brokers LLC. HLMLS as distributed by MLS GRID
- $498,0004 bd3 ba2.3k sqft4723 County Road 117, San Saba, TX 76877Active
 MLS ID #567267, Georganna Sherbert, Century 21 Premier Realtors. Central Texas MLS
 - $355,0003 bd2 ba2.3k sqft355 County Road 104, San Saba, TX 76877For SaleMLS ID #21282873, Brandi Allison. NTREIS
- $594,9003 bd2 ba1.4k sqft1300 Homestead Dr, Rochelle, TX 76872For SaleMLS ID #21154150, Brittany Hall. NTREIS
- $470,0004 bd2 ba1.5k sqft1364 Fm 574 W, Mullin, TX 76864ActiveMLS ID #4823433, Colton Harbert, Capitol Ranch Real Estate. Unlock MLS
- $499,0003 bd2 ba1.5k sqft2404 W Commerce St, San Saba, TX 76877For SaleMLS ID #99359, Morgan Willis. CHCBOR
- $899,7501 bd1 ba1.2k sqft3925 County Road 216, San Saba, TX 76877For SaleMLS ID #21236627, Jeff Hibbs. NTREIS
- $444,0004 bd2 ba2k sqft2363 CR 144, San Saba, TX 76877For SaleMLS ID #173816, Zina Rodenbeck, Zina & Co. Real Estate. HLMLS as distributed by MLS GRID
