Soap's Place – Riverfront Venue & Residence
Welcome to an extraordinary opportunity to own a unique riverfront property on the beautiful San Saba River. Originally built in 1976, this 3-bedroom, 3-bathroom home has been thoughtfully updated and transformed into a versatile space that has served as both a private residence and a successful event venue.
Sitting on a 2+- acre tract carved from a larger property; Soap’s Place offers its own dedicated entrance for accessibility. Inside, you’ll find a fully functional residential kitchen plus a commercial-grade kitchen equipped with an industrial walk-in cooler—perfect for catering and large gatherings. Many pieces of catering equipment will convey with the sale, making this a truly turnkey opportunity for aspiring venue owners or culinary entrepreneurs.
Recent upgrades include additional detached bathrooms to accommodate guests during events without impacting the main home. Whether you're dreaming of a peaceful riverside homestead, a thriving venue for weddings and retreats, or a blend of both, this property is ready to meet your vision.
For sale
$850,000
4075 W Us Highway 190, San Saba, TX 76877
3beds
2,232sqft
:
Get pre-qualified$5,796/mo
Farm, Single Family Residence
Built in 1976
2 Acres Lot
$779,800 Zestimate®
$381/sqft
$-- HOA
What's special
Riverfront propertyIndustrial walk-in coolerVersatile spaceBeautiful san saba riverResidential kitchenCommercial-grade kitchenDedicated entrance
- 331 days |
- 211 |
- 4 |
Zillow last checked:
Listing updated:
Listed by:
Jackie Randle 0684078,
Randle Realty 325-642-0502
Source: NTREIS,MLS#: 21038062
Facts & features
Interior
Bedrooms & bathrooms
- Bedrooms: 3
- Bathrooms: 3
- Full bathrooms: 3
Primary bedroom
- Level: First
- Dimensions: 1 x 1
Bedroom
- Level: Second
- Dimensions: 1 x 1
Bedroom
- Level: Second
- Dimensions: 1 x 1
Primary bathroom
- Level: First
- Dimensions: 1 x 1
Other
- Level: First
- Dimensions: 1 x 1
Other
- Level: Second
- Dimensions: 1 x 1
Living room
- Level: First
- Dimensions: 1 x 1
Heating
- Central, Electric
Cooling
- Central Air, Ceiling Fan(s), Electric
Appliances
- Included: Dishwasher, Electric Range, Refrigerator
- Laundry: Washer Hookup, Dryer Hookup, Laundry in Utility Room
Features
- Built-in Features, Decorative/Designer Lighting Fixtures, Granite Counters, Kitchen Island, Open Floorplan
- Flooring: Ceramic Tile
- Windows: Window Coverings
- Has basement: No
- Number of fireplaces: 1
- Fireplace features: Wood Burning
Interior area
- Total interior livable area: 2,232 sqft
Video & virtual tour
Property
Parking
- Total spaces: 3
- Parking features: Assigned, Open
- Carport spaces: 3
- Has uncovered spaces: Yes
Accessibility
- Accessibility features: Accessible Approach with Ramp
Features
- Levels: Two
- Stories: 2
- Patio & porch: Rear Porch, Deck, Front Porch, Balcony, Covered
- Exterior features: Balcony, Fire Pit, Lighting
- Pool features: None
- On waterfront: Yes
- Waterfront features: River Front, Waterfront
Lot
- Size: 2 Acres
- Features: Waterfront
Details
- Parcel number: 4480
Construction
Type & style
- Home type: SingleFamily
- Architectural style: Detached,Farmhouse
- Property subtype: Farm, Single Family Residence
Materials
- Rock, Stone
- Foundation: Pillar/Post/Pier
- Roof: Metal
Condition
- Year built: 1976
Utilities & green energy
- Sewer: Septic Tank
- Utilities for property: Electricity Connected, Septic Available
Community & HOA
Community
- Subdivision: Unknown
HOA
- Has HOA: No
Location
- Region: San Saba
Financial & listing details
- Price per square foot: $381/sqft
- Annual tax amount: $9,110
- Date on market: 8/26/2025
- Cumulative days on market: 633 days
- Listing terms: Cash,Conventional,1031 Exchange
- Electric utility on property: Yes
Estimated market value
$779,800
$741,000 - $819,000
$2,291/mo
Price history
| Date | Event | Price |
|---|---|---|
| 2/25/2026 | Price change | $850,000-22.7%$381/sqft |
Source: NTREIS #21038062 Report a problem | ||
| 8/26/2025 | Listed for sale | $1,100,000-75.8%$493/sqft |
Source: NTREIS #21038062 Report a problem | ||
| 8/26/2025 | Listing removed | $4,550,000$2,039/sqft |
Source: NTREIS #20713703 Report a problem | ||
| 8/27/2024 | Listed for sale | $4,550,000+279.2%$2,039/sqft |
Source: NTREIS #20713703 Report a problem | ||
| 6/25/2024 | Listing removed | $1,200,000$538/sqft |
Source: NTREIS #20370128 Report a problem | ||
| 7/6/2023 | Listed for sale | $1,200,000+23.1%$538/sqft |
Source: NTREIS #20370128 Report a problem | ||
| 1/18/2022 | Listing removed | -- |
Source:  Unlock MLS #3960002 Report a problem Unlock MLS #3960002 Report a problem | ||
| 8/10/2021 | Listed for sale | $975,000$437/sqft |
Source: Unlock MLS #3960002 Report a problem | ||
Public tax history
Tax history is unavailable.
Monthly payment
Est. payment
Payment breakdown
Explore the cost of this home by adjusting the details. Changes won't be saved.Climate risks
Neighborhood: 76877
Nearby schools
GreatSchools rating
- 2/10San Saba Elementary SchoolGrades: PK-4Distance: 5.6 mi
- 6/10San Saba Middle SchoolGrades: 5-8Distance: 5.6 mi
- 6/10San Saba High SchoolGrades: 9-12Distance: 5.6 mi
Schools provided by the listing agent
- Elementary: San Saba
- Middle: San Saba
- High: San Saba
- District: San Saba ISD
Source: NTREIS. This data may not be complete. We recommend contacting the local school district to confirm school assignments for this home.
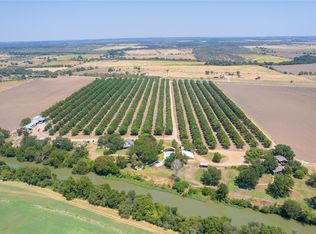
- $5,100,0004 bd3 ba3k sqft4075 W Us Highway 190 #C, San Saba, TX 76877For Sale
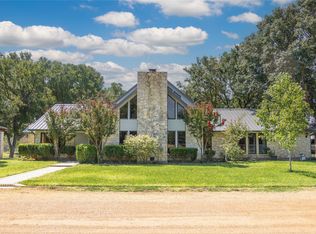
- $3,725,0004 bd3 ba3k sqft4155 W Us Highway 190, San Saba, TX 76877For Sale
- $2,500,0004 bd3 ba3k sqft4155 W Us Hwy #190B, San Saba, TX 76877For Sale
- $87,520-- bd-- ba1.2k sqft4279 W Us Highway 190, San Saba, TX 76877Off Market
- $364,200-- bd-- ba2.1k sqft4056 W Us Highway 190, San Saba, TX 76877Off Market
- $260,240-- bd-- ba8.4k sqft2930 County Road 204, San Saba, TX 76877Off Market
- $19,000-- bd-- ba936 sqft4155 County Road 204, San Saba, TX 76877Off Market
- $1,235,6003 bd3 ba2.4k sqft4615 W Us Highway 190, San Saba, TX 76877Off Market
A local agent can set up tours, give advice and negotiate with sellers.
Similar homes
- $795,0004 bd2 ba2.2k sqft217 County Road 102, San Saba, TX 76877For Sale
 MLS ID #21229024, Isaac Diaz. NTREIS
 - $449,9003 bd2 ba1.9k sqft207 S Brook St, San Saba, TX 76877For Sale
 MLS ID #21339292, Jennifer Huggins. NTREIS
 - $850,0002 bd1 ba1.2k sqft2254 CR 228, San Saba, TX 76877For Sale
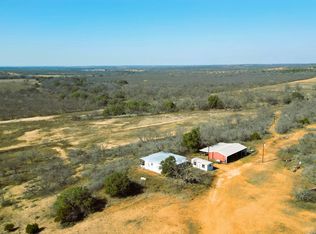
 MLS ID #171884, John A Colvin, Texas Ranch Brokers LLC. HLMLS as distributed by MLS GRID
 - $699,5003 bd3 ba1.8k sqft2304 County Road 200, San Saba, TX 76877Active
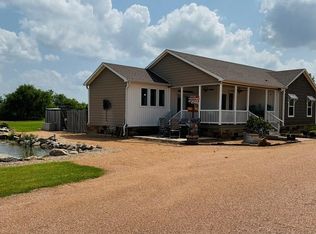
 MLS ID #7812583, Blake Edgerton, Reata Ranch Realty, LLC. Unlock MLS
 - $689,5006 bd5 ba3.2k sqft203 W Commerce St, San Saba, TX 76877For SaleMLS ID #20897148, Wana Crouch. NTREIS
- $498,0004 bd3 ba2.3k sqft4723 County Road 117, San Saba, TX 76877Active
 MLS ID #567267, Georganna Sherbert, Century 21 Premier Realtors. Central Texas MLS
 - $899,7501 bd1 ba1.2k sqft3925 County Road 216, San Saba, TX 76877For SaleMLS ID #21236627, Jeff Hibbs. NTREIS
- $769,0003 bd3 ba2.2k sqft8502 CR 266, Rochelle, TX 76872For SaleMLS ID #178629, Ricky McKinnerney, Ricky McKinnerney, Broker. HLMLS as distributed by MLS GRID
- $685,0003 bd2 ba1.7k sqft310 S Hall St., Richland Springs, TX 76801For SaleMLS ID #178488, Jerry Burkhart, Ricky McKinnerney, Broker. HLMLS as distributed by MLS GRID
- $499,0003 bd2 ba1.5k sqft2404 W Commerce St, San Saba, TX 76877For SaleMLS ID #99359, Morgan Willis. CHCBOR
- $1,057,5004 bd3 ba2.5k sqft20092 Fm 500, Richland Springs, TX 76871For SaleMLS ID #26003512, Kristi Martin, Kristi Martin Realtor LLC. GTARMLS
- $444,0004 bd2 ba2k sqft2363 CR 144, San Saba, TX 76877For SaleMLS ID #173816, Zina Rodenbeck, Zina & Co. Real Estate. HLMLS as distributed by MLS GRID
- $449,0003 bd2 ba1.7k sqft2356 County Road 211, Richland Springs, TX 76871For SaleMLS ID #21330616, Chris Spear. NTREIS
- $479,0003 bd2 ba1.4k sqft599 CR 241, Rochelle, TX 76872For SaleMLS ID #176704, Jerry Burkhart, Ricky McKinnerney, Broker. HLMLS as distributed by MLS GRID
