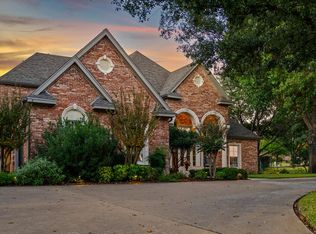
Welcome to a rare opportunity along the coveted San Saba River! This exceptional property offers river frontage, 1100± producing pecan trees (Pawnee and Texcan varieties), and a beautiful home designed for both comfort and entertaining.
The spacious residence features 4 bedrooms, 3.5 bathrooms, and 3 living areas, including one with panoramic river views. The kitchen is a chef’s dream with custom Ash cabinetry, high low countertops, and a commercial refrigerator.
Step outside to your private retreat with an inground pool, separate hot tub, and custom flagstone decking. The pool house with full bath, workshop with electricity, barn with storage, and RV hookup parking with cover provide unmatched convenience and versatility.
Custom flagstone retaining walls highlight the landscaped grounds, while the drip irrigation system, supplied by San Saba River water rights (to convey with sale), ensures optimal care for the pecan orchard.
Whether you’re seeking a productive pecan operation, a riverfront getaway, or a multi-use estate, this property offers it all in the Pecan Capital of the World.
For sale
$2,500,000
4155 W Us Hwy #190B, San Saba, TX 76877
4beds
3,047sqft
:
Get pre-qualified$16,397/mo
Farm, Single Family Residence
Built in 1999
40 Acres Lot
$2,206,900 Zestimate®
$820/sqft
$-- HOA
What's special
Panoramic river viewsProducing pecan treesCustom flagstone deckingCustom flagstone retaining wallsDrip irrigation systemLandscaped groundsRiver frontage
- 340 days |
- 116 |
- 2 |
Zillow last checked:
Listing updated:
Listed by:
Jackie Randle 0684078,
Randle Realty 325-642-0502
Source: NTREIS,MLS#: 21038016
Facts & features
Interior
Bedrooms & bathrooms
- Bedrooms: 4
- Bathrooms: 3
- Full bathrooms: 2
- 1/2 bathrooms: 1
Primary bedroom
- Level: First
- Dimensions: 1 x 1
Bedroom
- Level: First
- Dimensions: 1 x 1
Bedroom
- Level: Second
- Dimensions: 1 x 1
Bedroom
- Level: Second
- Dimensions: 1 x 1
Primary bathroom
- Level: First
- Dimensions: 1 x 1
Other
- Level: Second
- Dimensions: 1 x 1
Half bath
- Level: First
- Dimensions: 1 x 1
Living room
- Level: First
- Dimensions: 1 x 1
Heating
- Central, Electric
Cooling
- Central Air, Ceiling Fan(s), Electric
Appliances
- Included: Built-In Gas Range, Built-In Refrigerator, Double Oven, Dishwasher, Disposal, Gas Water Heater
- Laundry: Washer Hookup, Electric Dryer Hookup, Laundry in Utility Room
Features
- Built-in Features, Granite Counters, Kitchen Island, Walk-In Closet(s)
- Flooring: Ceramic Tile
- Windows: Window Coverings
- Has basement: No
- Number of fireplaces: 1
- Fireplace features: Wood Burning
Interior area
- Total interior livable area: 3,047 sqft
Video & virtual tour
Property
Parking
- Total spaces: 3
- Parking features: Carport, Driveway, Open, Boat, RV Access/Parking
- Carport spaces: 3
- Has uncovered spaces: Yes
Features
- Levels: Two
- Stories: 2
- Patio & porch: Rear Porch, Covered, Deck, Front Porch, Other
- Exterior features: Fire Pit, Outdoor Grill, Outdoor Living Area, RV Hookup, Storage
- Pool features: Cabana, In Ground, Outdoor Pool, Pool
- Has spa: Yes
- Spa features: Hot Tub
- Fencing: Fenced
- On waterfront: Yes
- Waterfront features: River Front, Waterfront
Lot
- Size: 40 Acres
- Features: Acreage, Many Trees, Waterfront
Details
- Additional structures: Cabana, Corral(s), Guest House, Gazebo, Pool House, Residence, Workshop, Barn(s), Stable(s)
- Parcel number: 11376
Construction
Type & style
- Home type: SingleFamily
- Architectural style: Detached,Farmhouse
- Property subtype: Farm, Single Family Residence
- Attached to another structure: Yes
Materials
- Rock, Stone
- Foundation: Pillar/Post/Pier
- Roof: Metal
Condition
- Year built: 1999
Utilities & green energy
- Sewer: Septic Tank
- Water: Well
- Utilities for property: Electricity Connected, Septic Available, Water Available
Community & HOA
Community
- Subdivision: Unknown
HOA
- Has HOA: No
Location
- Region: San Saba
Financial & listing details
- Price per square foot: $820/sqft
- Date on market: 8/26/2025
- Cumulative days on market: 278 days
- Listing terms: Cash,Conventional,1031 Exchange,Federal Land Bank,Texas Vet,VA Loan
- Acres allowed for irrigation: 40
- Electric utility on property: Yes
Estimated market value
$2,206,900
$2.07M - $2.34M
$2,688/mo
Price history
| Date | Event | Price |
|---|---|---|
| 2/25/2026 | Price change | $2,500,000-20%$820/sqft |
Source: NTREIS #21038016 Report a problem | ||
| 8/26/2025 | Listed for sale | $3,125,000$1,026/sqft |
Source: NTREIS #21038016 Report a problem | ||
Public tax history
Tax history is unavailable.
Monthly payment
Est. payment
Payment breakdown
Explore the cost of this home by adjusting the details. Changes won't be saved.Climate risks
Neighborhood: 76877
Nearby schools
GreatSchools rating
- 2/10San Saba Elementary SchoolGrades: PK-4Distance: 5.7 mi
- 6/10San Saba Middle SchoolGrades: 5-8Distance: 5.7 mi
- 6/10San Saba High SchoolGrades: 9-12Distance: 5.7 mi
Schools provided by the listing agent
- Elementary: San Saba
- Middle: San Saba
- High: San Saba
- District: San Saba ISD
Source: NTREIS. This data may not be complete. We recommend contacting the local school district to confirm school assignments for this home.
- $3,725,0004 bd3 ba3k sqft4155 W Us Highway 190, San Saba, TX 76877For Sale
- $5,100,0004 bd3 ba3k sqft4075 W Us Highway 190 #C, San Saba, TX 76877For Sale
- $850,0003 bd3 ba2.2k sqft4075 W Us Highway 190, San Saba, TX 76877For Sale
- $87,520-- bd-- ba1.2k sqft4279 W Us Highway 190, San Saba, TX 76877Off Market
- $346,600-- bd-- ba2.1k sqft4056 W Us Highway 190, San Saba, TX 76877Off Market
- $260,240-- bd-- ba8.4k sqft2930 County Road 204, San Saba, TX 76877Off Market
- $19,000-- bd-- ba936 sqft4155 County Road 204, San Saba, TX 76877Off Market
- $1,167,4003 bd3 ba2.4k sqft4615 W Us Highway 190, San Saba, TX 76877Off Market
A local agent can set up tours, give advice and negotiate with sellers.