Rare San Saba River offering in the heart of the Pecan Capital. This property features a 3,047± sq ft main home built in 1999 with 4 bedrooms, 2.5 baths, large kitchen and dining space, two living areas, and a dedicated office. The residence is set at the back of a producing pecan orchard and overlooks San Saba River frontage. Amenities include an inground pool with hot tub, pool house, and a Generac generator capable of servicing both the main home and the venue.
A second residence, currently used as a venue, offers 3 bedrooms, 3 baths, a commercial kitchen with walk-in cooler, outdoor bathrooms, and a covered patio. Venue equipment conveys with the sale.
This rare property combines agricultural, recreational, and event-use potential with opportunities for fishing, kayaking, hunting, and more.
For sale
$3,725,000
4155 W Us Highway 190, San Saba, TX 76877
4beds
3,047sqft
:
Get pre-qualified$25,992/mo
Farm, Single Family Residence
Built in 1999
42 Acres Lot
$3,349,300 Zestimate®
$1,223/sqft
$-- HOA
What's special
Pool houseDedicated officeOutdoor bathroomsCovered patioLarge kitchenProducing pecan orchardSan saba river frontage
- 331 days |
- 75 |
- 3 |
Zillow last checked:
Listing updated:
Listed by:
Jackie Randle 0684078,
Randle Realty 325-642-0502
Source: NTREIS,MLS#: 21036507
Facts & features
Interior
Bedrooms & bathrooms
- Bedrooms: 4
- Bathrooms: 3
- Full bathrooms: 2
- 1/2 bathrooms: 1
Primary bedroom
- Features: Closet Cabinetry, Dual Sinks, Garden Tub/Roman Tub, Sitting Area in Primary, Walk-In Closet(s)
- Level: First
- Dimensions: 0 x 0
Bedroom
- Level: First
- Dimensions: 0 x 0
Bedroom
- Level: Second
- Dimensions: 0 x 0
Bedroom
- Level: Second
- Dimensions: 0 x 0
Primary bathroom
- Level: First
- Dimensions: 0 x 0
Other
- Level: Second
- Dimensions: 0 x 0
Half bath
- Level: First
- Dimensions: 0 x 0
Living room
- Features: Fireplace
- Level: First
- Dimensions: 0 x 0
Heating
- Central, Electric
Cooling
- Central Air, Ceiling Fan(s), Electric
Appliances
- Included: Built-In Gas Range, Built-In Refrigerator, Double Oven, Dishwasher, Disposal, Gas Water Heater
- Laundry: Washer Hookup, Dryer Hookup, Laundry in Utility Room
Features
- Built-in Features, Granite Counters, Kitchen Island, Walk-In Closet(s)
- Flooring: Ceramic Tile
- Windows: Window Coverings
- Has basement: No
- Number of fireplaces: 1
- Fireplace features: Wood Burning
Interior area
- Total interior livable area: 3,047 sqft
Video & virtual tour
Property
Parking
- Total spaces: 3
- Parking features: Carport, Driveway, Open
- Carport spaces: 3
- Has uncovered spaces: Yes
Accessibility
- Accessibility features: Accessible Approach with Ramp
Features
- Levels: Two
- Stories: 2
- Patio & porch: Rear Porch, Covered, Deck, Front Porch, Other
- Pool features: Cabana, In Ground, Outdoor Pool, Pool
- Has spa: Yes
- Spa features: Hot Tub
- Fencing: Fenced
- Has view: Yes
- View description: Water
- Has water view: Yes
- Water view: Water
- Waterfront features: River Front, Waterfront
Lot
- Size: 42 Acres
- Features: Acreage, Sprinkler System, Waterfront
Details
- Additional structures: Barn(s), Cabana, Guest House, Gazebo, Outbuilding, Outdoor Kitchen, Pool House, Second Residence, Residence, RV/Boat Storage
- Parcel number: 11376
- Other equipment: Generator, Negotiable
Construction
Type & style
- Home type: SingleFamily
- Architectural style: Detached,Farmhouse
- Property subtype: Farm, Single Family Residence
- Attached to another structure: Yes
Materials
- Rock, Stone
- Foundation: Pillar/Post/Pier, Slab
- Roof: Metal
Condition
- Year built: 1999
Utilities & green energy
- Sewer: Septic Tank
- Water: Well
- Utilities for property: Electricity Connected, Septic Available, Water Available
Community & HOA
Community
- Subdivision: Unknown
HOA
- Has HOA: No
Location
- Region: San Saba
Financial & listing details
- Price per square foot: $1,223/sqft
- Tax assessed value: $661,930
- Annual tax amount: $5,954
- Date on market: 8/26/2025
- Cumulative days on market: 269 days
- Listing terms: Cash,Conventional,1031 Exchange,Federal Land Bank,See Agent,Texas Vet,VA Loan
- Acres allowed for irrigation: 40
- Electric utility on property: Yes
Estimated market value
$3,349,300
$3.18M - $3.52M
$2,890/mo
Price history
| Date | Event | Price |
|---|---|---|
| 2/25/2026 | Price change | $3,725,000-11.8%$1,223/sqft |
Source: NTREIS #21036507 Report a problem | ||
| 8/26/2025 | Listed for sale | $4,225,000-34.5%$1,387/sqft |
Source: NTREIS #21036507 Report a problem | ||
| 8/26/2025 | Listing removed | $6,450,000$2,117/sqft |
Source: NTREIS #20713638 Report a problem | ||
| 8/27/2024 | Listed for sale | $6,450,000+2.4%$2,117/sqft |
Source: NTREIS #20713638 Report a problem | ||
| 8/15/2024 | Listing removed | -- |
Source: NTREIS #20652055 Report a problem | ||
| 6/20/2024 | Listed for sale | $6,300,000$2,068/sqft |
Source: NTREIS #20652055 Report a problem | ||
Public tax history
| Year | Property taxes | Tax assessment |
|---|---|---|
| 2025 | $3,396 -16.7% | $489,410 +10% |
| 2024 | $4,076 -3.9% | $444,920 +10.8% |
| 2023 | $4,240 -15.3% | $401,470 +9.2% |
| 2022 | $5,007 -6% | $367,700 +10% |
| 2021 | $5,326 | $334,270 +10% |
| 2020 | -- | $303,880 -1.1% |
| 2019 | -- | $307,180 -1.1% |
| 2018 | -- | $310,460 -11.2% |
| 2017 | -- | $349,570 +9.9% |
| 2016 | -- | $318,150 +48.3% |
| 2015 | -- | $214,550 |
| 2014 | -- | $214,550 |
Find assessor info on the county website
Monthly payment
Est. payment
Payment breakdown
Explore the cost of this home by adjusting the details. Changes won't be saved.Climate risks
Neighborhood: 76877
Nearby schools
GreatSchools rating
- 2/10San Saba Elementary SchoolGrades: PK-4Distance: 5.7 mi
- 6/10San Saba Middle SchoolGrades: 5-8Distance: 5.7 mi
- 6/10San Saba High SchoolGrades: 9-12Distance: 5.7 mi
Schools provided by the listing agent
- Elementary: San Saba
- Middle: San Saba
- High: San Saba
- District: San Saba ISD
Source: NTREIS. This data may not be complete. We recommend contacting the local school district to confirm school assignments for this home.
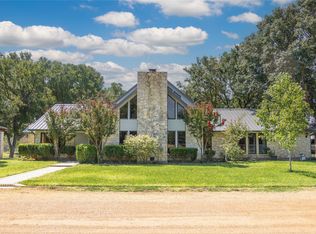
- $2,500,0004 bd3 ba3k sqft4155 W Us Hwy #190B, San Saba, TX 76877For Sale
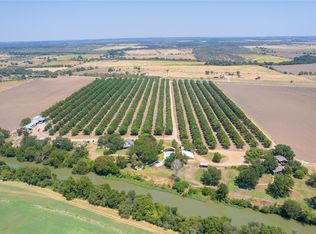
- $5,100,0004 bd3 ba3k sqft4075 W Us Highway 190 #C, San Saba, TX 76877For Sale
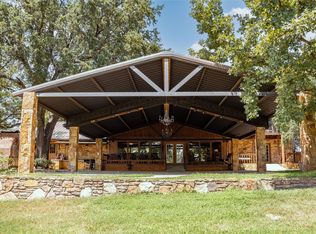
- $850,0003 bd3 ba2.2k sqft4075 W Us Highway 190, San Saba, TX 76877For Sale
- $87,520-- bd-- ba1.2k sqft4279 W Us Highway 190, San Saba, TX 76877Off Market
- $364,200-- bd-- ba2.1k sqft4056 W Us Highway 190, San Saba, TX 76877Off Market
- $260,240-- bd-- ba8.4k sqft2930 County Road 204, San Saba, TX 76877Off Market
- $19,000-- bd-- ba936 sqft4155 County Road 204, San Saba, TX 76877Off Market
- $1,235,6003 bd3 ba2.4k sqft4615 W Us Highway 190, San Saba, TX 76877Off Market
A local agent can set up tours, give advice and negotiate with sellers.
Similar homes
- $2,500,0004 bd3 ba3k sqft4155 W Us Hwy #190B, San Saba, TX 76877For SaleMLS ID #21038016, Jackie Randle. NTREIS
- $5,100,0004 bd3 ba3k sqft4075 W Us Highway 190 #C, San Saba, TX 76877For SaleMLS ID #21037848, Jackie Randle. NTREIS
- $1,900,0004 bd4 ba4.2k sqft2409 W Commerce St, San Saba, TX 76877For Sale
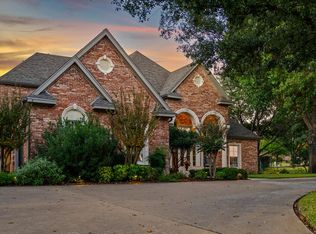 MLS ID #100477, Morgan Willis. CHCBOR
