Skip main navigation
Sold
  • Price Unknown

    1402 N Reynolds St, Goldthwaite, TX 76844

    3beds
    1,596sqft
    Single Family Residence
    Built in 1930
    9,583 Square Feet Lot
    $210,200 Zestimate®
    $--/sqft
    $1,274 Estimated rent

    Home value

    $210,200

    $174,000 - $244,000

    $1,274/mo

    Zestimate® history
    Loading
    Loading...

    Owner options

    List your home for rent

    $1,274/mo

    Rent Zestimate®

    Find your next renter with Zillow Rental Manager. Plus, with online applications, you can quickly screen prospective tenants – for free.

    Learn more

    $1,274/mo

    Rent Zestimate®

    Refinance and save

    Refinancing to a lower rate could help reduce your monthly payments and save thousands over the life of the loan.

    See today's rates

    Explore your selling options

    Work with a Zillow partner agent

    Leverage their expertise and Zillow's premium Showcase listings to get your home seen by more buyers.

    Get started

    List with your own agent

    Get your home in front of millions of buyers by listing it on Zillow.

    Learn how to do it

    Sell it yourself

    Take full control of how buyers see your home on Zillow by listing For Sale by Owner (FSBO).

    List your home

    What's special

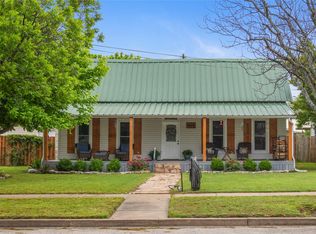
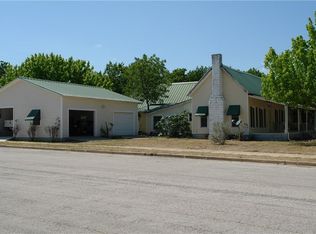
    Well maintained brick home on corner lot nestled among large shade trees. With nearly 1600 square feet of living space, there are many original character features of home one needs to see. Under a new roof in 2021, there are 3 bedrooms and 2 full baths, one bath located between 2 bedrooms. Under carpet there are wood floors. Also a laundry room included with washer and dryer, super clean kitchen with appliances that covey, new central heat and air installed in 2014, ceiling fans, new windows installed in 2007, updated electrical service in 2012, a bonus room, smoke detectors, 2 car metal carport attached to back side of house ,sprinkler system and wireless internet ready with CTTC. Also a partial privacy fence in back yard along with a storm cellar, a private paver open and shaded patio and a large storage building. Ideal location being close to town, churches, post office and schools.

    Zillow last checked:

    Listing updated:

    Listed by:

    Becky Long 0600305 325-938-6434,

    Ranch House Realty 325-938-6434

    Bought with:

    Vicky Tarver

    ARMSTRONG REAL ESTATE

    Source: NTREIS,MLS#: 20389583

    Facts & features

    Interior

    Bedrooms & bathrooms
    • Bedrooms: 3
    • Bathrooms: 2
    • Full bathrooms: 2
    Primary bedroom
    • Features: Linen Closet
    • Level: First
    • Dimensions: 12 x 12
    Bonus room
    • Features: Ceiling Fan(s)
    • Level: First
    • Dimensions: 20 x 11
    Dining room
    • Features: Ceiling Fan(s)
    • Level: First
    • Dimensions: 11 x 10
    Other
    • Features: Built-in Features, Linen Closet
    • Level: First
    • Dimensions: 8 x 7
    Kitchen
    • Features: Built-in Features, Pantry
    • Level: First
    • Dimensions: 13 x 8
    Living room
    • Features: Built-in Features, Fireplace
    • Level: First
    • Dimensions: 13 x 12
    Heating
    • Central, Natural Gas, Space Heater
    Cooling
    • Central Air, Ceiling Fan(s), Electric
    Appliances
    • Included: Dryer, Dishwasher, Gas Cooktop, Disposal, Gas Oven, Gas Water Heater, Microwave, Refrigerator, Washer
    • Laundry: Washer Hookup, Electric Dryer Hookup, Laundry in Utility Room
    Features
    • High Speed Internet, Pantry
    • Flooring: Carpet, Hardwood, Linoleum
    • Windows: Window Coverings
    • Has basement: No
    • Number of fireplaces: 1
    • Fireplace features: Insert, Gas
    Interior area
    • Total interior livable area: 1,596 sqft

    Property

    Parking
    • Total spaces: 2
    • Parking features: Attached Carport, Concrete
    • Carport spaces: 2
    Features
    • Levels: One
    • Stories: 1
    • Patio & porch: Covered
    • Pool features: None
    • Fencing: Back Yard,Fenced,Partial,Privacy
    Lot
    • Size: 9,583 Square Feet
    • Features: Landscaped
    Details
    • Additional structures: Other, Storage
    • Parcel number: 0018

    Construction

    Type & style
    • Home type: SingleFamily
    • Architectural style: Ranch,Detached
    • Property subtype: Single Family Residence
    • Attached to another structure: Yes
    Materials
    • Brick
    • Foundation: Pillar/Post/Pier
    • Roof: Shingle
    Condition
    • Year built: 1930

    Utilities & green energy

    • Sewer: Public Sewer
    • Water: Public
    • Utilities for property: Electricity Connected, Natural Gas Available, Sewer Available, Separate Meters, Water Available

    Community & HOA

    Community
    • Features: Curbs, Sidewalks
    • Subdivision: Town of Goldthwaite
    HOA
    • Has HOA: No
    Location
    • Region: Goldthwaite

    Financial & listing details

    • Date on market: 7/24/2023
    • Cumulative days on market: 53 days
    • Listing terms: Cash,Conventional
    • Electric utility on property: Yes
    • Road surface type: Asphalt

    Price history

    DateEventPrice
    10/9/2023Sold--
    Source: NTREIS #20389583 Report a problem
    9/12/2023Pending sale$165,000$103/sqft
    Source: NTREIS #20389583 Report a problem
    9/5/2023Price change$165,000-5.7%$103/sqft
    Source: NTREIS #20389583 Report a problem
    7/24/2023Listed for sale$175,000$110/sqft
    Source: NTREIS #20389583 Report a problem

    Public tax history

    Tax history is unavailable.

    Neighborhood: 76844

    Nearby schools

    GreatSchools rating
    Schools provided by the listing agent
    • Elementary: Goldthwaite
    • Middle: Goldthwaite
    • High: Goldthwaite
    • District: Goldthwaite ISD

    Source: NTREIS. This data may not be complete. We recommend contacting the local school district to confirm school assignments for this home.