Inviting from the moment you arrive to approach across the stone sidewalk. Take note of the 6x6 solid cedar columns, cedar shutters and Trex Decking on front porch with treated supports. Glance up to see the antique stained glass above the door. You’ll notice the hardwood flooring first followed by the towering ceilings all remodeled in 2009 while maintaining the country charm. The wood burning fireplace features an insert with blower for efficient wood use and consistent heating. The den is cozy with plenty of natural light and near the kitchen. Step back and see that bathroom with the antique sink and clawfoot bathtub, now see yourself soaking and relaxing. Guests will move between Living, Den and the favorite will be the open and inviting Dining and Kitchen. So much to love in this kitchen. Marble look quartz countertops, farm sink, 105 year old barn wood shelving and more. You will spend as much time in the 900+ sqft garage workshop with three roll up doors. Call us, there’s more.
Sold
Price Unknown
1403 N Parker St, Goldthwaite, TX 76844
2beds
1,715sqft
Single Family Residence
Built in 1940
10,410 Square Feet Lot
$202,400 Zestimate®
$--/sqft
$1,410 Estimated rent
Home value
$202,400
$164,000 - $243,000
$1,410/mo
Zestimate® history
Owner options
List your home for rent
$1,410/mo
Rent Zestimate®
Find your next renter with Zillow Rental Manager. Plus, with online applications, you can quickly screen prospective tenants – for free.
$1,410/mo
Rent Zestimate®
Refinance and save
Refinancing to a lower rate could help reduce your monthly payments and save thousands over the life of the loan.
Explore your selling options
Work with a Zillow partner agent
Leverage their expertise and Zillow's premium Showcase listings to get your home seen by more buyers.
Get startedList with your own agent
Get your home in front of millions of buyers by listing it on Zillow.
Learn how to do itSell it yourself
Take full control of how buyers see your home on Zillow by listing For Sale by Owner (FSBO).
List your homeWhat's special
Zillow last checked:
Listing updated:
Listed by:
Sheri Wells 0478080 325-510-0444,
KWSynergy 325-510-0444
Bought with:
Non-Mls Member
NON MLS
Source: NTREIS,MLS#: 20605795
Facts & features
Interior
Bedrooms & bathrooms
- Bedrooms: 2
- Bathrooms: 2
- Full bathrooms: 2
Primary bedroom
- Features: Walk-In Closet(s)
- Level: First
- Dimensions: 16 x 15
Bedroom
- Features: Ceiling Fan(s)
- Level: First
- Dimensions: 14 x 13
Den
- Level: First
- Dimensions: 17 x 13
Other
- Level: First
- Dimensions: 9 x 6
Other
- Features: Separate Shower
- Dimensions: 7 x 6
Kitchen
- Features: Built-in Features, Ceiling Fan(s), Eat-in Kitchen, Stone Counters
- Level: First
- Dimensions: 12 x 11
Laundry
- Level: First
- Dimensions: 7 x 3
Living room
- Features: Fireplace
- Level: First
- Dimensions: 23 x 15
Heating
- Central, Electric
Cooling
- Central Air, Ceiling Fan(s), Electric
Appliances
- Included: Dryer, Dishwasher, Electric Range, Refrigerator, Washer
- Laundry: Washer Hookup, Electric Dryer Hookup, Laundry in Utility Room
Features
- High Speed Internet, Kitchen Island, Walk-In Closet(s)
- Flooring: Carpet, Ceramic Tile, Hardwood, Laminate
- Windows: Window Coverings
- Has basement: No
- Number of fireplaces: 1
- Fireplace features: Blower Fan, Living Room, Masonry
Interior area
- Total interior livable area: 1,715 sqft
Property
Parking
- Total spaces: 2
- Parking features: Covered, Garage, Garage Door Opener, Oversized, Garage Faces Side, Workshop in Garage
- Garage spaces: 2
Features
- Levels: One
- Stories: 1
- Patio & porch: Front Porch, Patio, Covered
- Exterior features: Rain Gutters
- Pool features: None
- Fencing: Wood
Lot
- Size: 10,410 Square Feet
- Dimensions: 10,400 sq ft
- Features: Corner Lot
- Residential vegetation: Grassed
Details
- Parcel number: R000000016
Construction
Type & style
- Home type: SingleFamily
- Architectural style: Detached
- Property subtype: Single Family Residence
Materials
- Vinyl Siding, Wood Siding
- Foundation: Pillar/Post/Pier
- Roof: Metal
Condition
- Year built: 1940
Utilities & green energy
- Sewer: Public Sewer
- Water: Public
- Utilities for property: Electricity Connected, Phone Available, Sewer Available, Separate Meters, Water Available
Community & HOA
Community
- Features: Curbs, Sidewalks
- Subdivision: Goldthwaite..
HOA
- Has HOA: No
Location
- Region: Goldthwaite
Financial & listing details
- Annual tax amount: $2,179
- Date on market: 5/5/2024
- Cumulative days on market: 23 days
- Listing terms: Cash,Conventional
- Exclusions: TV Brackets
- Electric utility on property: Yes
- Road surface type: Asphalt
Price history
| Date | Event | Price |
|---|---|---|
| 7/9/2024 | Sold | -- |
Source: NTREIS #20605795 Report a problem | ||
| 6/7/2024 | Pending sale | $239,500$140/sqft |
Source: NTREIS #20605795 Report a problem | ||
| 5/28/2024 | Contingent | $239,500$140/sqft |
Source: NTREIS #20605795 Report a problem | ||
| 5/5/2024 | Listed for sale | $239,500$140/sqft |
Source: NTREIS #20605795 Report a problem | ||
Public tax history
Tax history is unavailable.
Neighborhood: 76844
Nearby homes
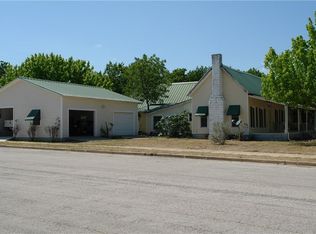
- $242,9003 bd2 ba1.6k sqft1403 Parker St, Goldthwaite, TX 76844Off Market
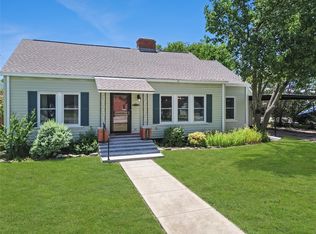
- $199,0002 bd2 ba1.4k sqft1405 Parker St, Goldthwaite, TX 76844Pending
- $226,500-- bd-- ba1.5k sqft1402 Reynolds St, Goldthwaite, TX 76844Off Market
- $--3 bd2 ba1.5k sqft1402 N Reynolds St, Goldthwaite, TX 76844Sold

- $229,4003 bd2 ba2.1k sqft1311 Parker St, Goldthwaite, TX 76844Off Market
- $234,700-- bd-- ba1.8k sqft1406 Reynolds St, Goldthwaite, TX 76844Off Market
- $---- bd-- ba-- sqft1409 Parker St, Goldthwaite, TX 76844Sold
- $259,0003 bd2 ba1.4k sqft1410 Reynolds St, Goldthwaite, TX 76844For Sale
Nearby schools
GreatSchools rating
- 4/10Goldthwaite Elementary SchoolGrades: PK-5Distance: 0.4 mi
- 9/10Goldthwaite Middle SchoolGrades: 6-8Distance: 0.4 mi
- 8/10Goldthwaite High SchoolGrades: 9-12Distance: 0.3 mi
Schools provided by the listing agent
- Elementary: Goldthwaite
- Middle: Goldthwaite
- High: Goldthwaite
- District: Goldthwaite ISD
Source: NTREIS. This data may not be complete. We recommend contacting the local school district to confirm school assignments for this home.
- Texas
- Mills County
- Goldthwaite
- 76844
- 1403 N Parker St
Nearby cities
Nearby zip codes
Other Goldthwaite Topics
