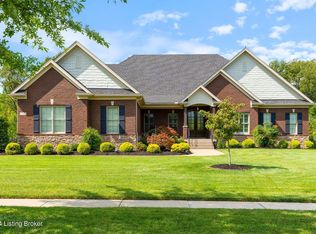
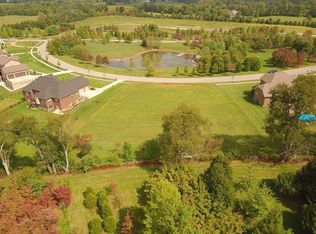
Over 5800 Square Feet of Casual Sophistication! Luxurious, but subtle, detail permeates every inch of this property. A sprawling 1 1/2 story with brick and stone exterior, 3.5 car garage, and immaculate 0.89 acre lot provides the first glimpse of quality that lies within. Step over the threshold onto the 6-inch white oak stained floors and you'll need a minute to simply take in the elegantly designed, open floor plan. To your right is a vibrantly lit formal dining area and to your left, behind the sliding glass paned door, holds a private office with pond view. Step forward into the cavernous great room and you're greeted by an unobstructed view of the covered outside living area, the hearth room, Kitchen and hall to the Master suite. Custom recessed lighting, brushed nickel finishes, (cont) and gorgeous trim accentuate spaces throughout the home! Both the outside living area and hearth room share a fireplace, and provide you with the cozy option to either enjoy your time outside or inside if weather isn't favorable. As you transition to the kitchen, take note of the custom cabinetry ("soft-close" drawers throughout the kitchen and bathroom (including 36" 6 burner GE Monogram stove), and deep sink overlooking the backyard -all accented by Carrera marble backsplash. Stepping into the Master Suite, your eyes will be drawn to the exquisitely finished double tray ceiling and windows overlooking the back yard. Double doors take you into the private en suite bathroom complete with subway tile, large mirrors, large tiled shower, large jetted tub - from here you'll access the large walk-in closet with a built-in closet system and access to the attic. When you go upstairs, the first bedroom has crown molding and hosts its own full en suite bathroom. The bathroom has granite counter tops and ample cabinetry. Step down into the next bedroom/ bonus room and you'll be pleased by the hardwood floors, two dormer windows with window seats and double closets. The third and fourth bedrooms share a Jack and Jill Bath (the third and fourth bedrooms feature crown moulding finishes). The fourth bedroom is a brightly lit, private room that offers a walk in closet. Don't forget to check out the finished nook area which would be perfect for an additional office or craft room. The Lower Level is a very open, well designed space with multiple community living spaces. It is supported by a full bathroom with gorgeous tile accents throughout. The bar area has a beverage fridge and microwave. The granite countertop and espresso colored cabinetry are well lit by sconce and pendant lighting. The game space and Home Theatre have recessed lighting throughout and built-in surround sound. The sixth bedroom overlooks the back yard and is complimented with a painted accent ceiling. You'll note a sliding, rustic barn-style, double door providing access to the fitness area complete with gym grade rubber mat flooring, crown and painted ceiling, and recessed lighting. Additionally the home has a whole house humidifier, CAT 5 wiring, four zoned heating/cooling system, irrigation system (strategically placed for a future inground backyard pool), and security system throughout. Poplar Woods is a very unique estate community in Goshen ???????? a 203 acre development; it's the third conservation development in the history of Oldham County. Poplar Woods consists of 93 estate sized lots with 108+ acres of permanent open space. The community is designed so that all lots back up to wooded open areas, creeks, or a lake. This home is a one-of-a-kind opportunity, so don't miss your chance to take a private tour! Call the list agent today!
This property is off market, which means it's not currently listed for sale or rent on Zillow. This may be different from what's available on other websites or public sources.