Skip main navigation
Off market
  • $1,568,800

    12002 Poplar Woods Dr, Goshen, KY 40026

    6beds
    4,945sqft
    SingleFamily
    Built in 2013
    1.06 Acres Lot
    $1,568,800 Zestimate®
    $317/sqft
    $5,776 Estimated rent

    Home value

    $1,568,800

    $1.36M - $1.79M

    $5,776/mo

    Zestimate® history
    Loading
    Loading...

    Owner options

    List your home for rent

    $5,776/mo

    Rent Zestimate®

    Find your next renter with Zillow Rental Manager. Plus, with online applications, you can quickly screen prospective tenants – for free.

    Learn more

    $5,776/mo

    Rent Zestimate®

    Refinance and save

    $7,809/mo

    Est. payment

    Refinancing to a lower rate could help reduce your monthly payments and save thousands over the life of the loan.

    See today's rates

    $7,809/mo

    Est. payment

    Explore your selling options

    Work with a Zillow partner agent

    Leverage their expertise and Zillow's premium Showcase listings to get your home seen by more buyers.

    Get started

    List with your own agent

    Get your home in front of millions of buyers by listing it on Zillow.

    Learn how to do it

    Sell it yourself

    Take full control of how buyers see your home on Zillow by listing For Sale by Owner (FSBO).

    List your home

    What's special

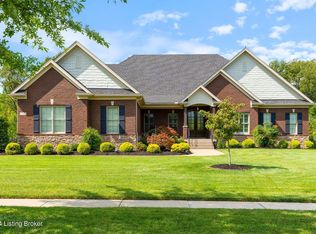
    New Paint!!! Breathtaking, custom built home located in Poplar Woods Estates Neighborhood. This 7,500 sq. ft., 3 car garage, luxury home has ample space for parties & family gatherings. Enter from the grand covered porch with large white columns, wood paneled ceiling with arched stained glass windows to the grand 24 ft. foyer with custom trim work, staircase, and a gold leaf hand painted barrel ceiling with a dramatic lead crystal chandelier, illuminating the foyer below; and the 2nd floor balcony area. This home has 6 spectacular and unique bedrooms, each with a private full bath with custom tile work and custom unique vanities. Enter the first floor master bedroom through the foyer with arched doorways. The private master bedroom suite area is a peaceful sanctuary with a full master bath with custom cabinetry and granite counters, a separate shower and jetted tub. Also, custom walk-in closet with granite topped center island, all in neutral colors. The kitchen is a chef's dream with custom built floor-to-ceiling Heritage cabinetry, granite countertops, stainless steel GE Monogram appliances, custom-cut center island, breakfast bar and custom tile backsplash all in soft neutral tones. Adjacent to the kitchen is a hearth room with ceiling high stone finished gas fireplace. To the left is a huge great room with built in entertainment wall, gas fireplace, hand finished Venetian plaster accent wall, entire wall of windows and set of unbelievable circular cutouts cover the entire ceiling in a treatment you must see to believe; adjacent formal dining room with wainscoting and another spectacular ceiling treatment of spade shaped cutouts with a custom painted bronze finish. French doors lead to the huge covered back porch with vaulted ceiling in a natural finished beadboard and views of property. This home is located on approximately 1 private acre, surrounded on 2 sides with greenspace and wooded views that give the appearance of a larger lot and privacy. First floor also offers a study or library with arched window, wainscoting and stained wood coffered ceilings. A half bath with hand painted walls and ceiling and marble flooring, guest suite with beautiful private bath, 2nd story has 3 additional large bedrooms with en suite baths and walk in-closets, each uniquely designed. One bedroom is perfect for a study/ craft area or game room, with built-in wall storage. The lower level basement is fully finished with wood flooring has over 2,000 sq. ft. finished space and can accommodate many get togethers with a family room, a separate theatre room with a 10 ft. projection TV screen. There is also a wet bar, two additional bedrooms with a full bath, exercise room, office or all- purpose room and plenty of unfinished storage for your belongings. Home has surround sound throughout the entire house, a geo-thermal system with 2 units and 4 separate zones, plantation shutters on all windows throughout home, foam insulation, hardwood flooring throughout, intricate millwork and built-ins throughout all areas of the home with large crown moldings and detailed wainscoting, 8 ft doorways, beautiful light fixtures and chandeliers throughout entire home many of which are lead crystal, beautiful custom tiled flooring and an exterior which is as unique and spectacular as the inside with extensive and beautifully maintained landscaping all throughout the property. This rare home is truly a one of a kind find that you need to see to believe. No expense was spared in the construction of this personal builder's home. Schedule your showing today to see in person, as pictures do not do it justice for the beauty, detail, expansive private lot and quality of construction.

    This property is not currently displayed as for sale or rent on Zillow. This may be different from what's on other websites or public sources.

    Facts & features

    Interior

    Bedrooms & bathrooms
    • Bedrooms: 6
    • Bathrooms: 7
    • Full bathrooms: 6
    • 1/2 bathrooms: 1
    Heating
    • Forced air, Gas
    Cooling
    • Central, Geothermal
    Appliances
    • Included: Dishwasher, Dryer, Garbage disposal, Microwave, Range / Oven, Refrigerator, Washer
    Features
    • Flooring: Tile, Carpet, Hardwood
    • Basement: Finished
    • Has fireplace: Yes
    Interior area
    • Total interior livable area: 4,945 sqft
    • Finished area below ground: 2363.00

    Property

    Parking
    • Total spaces: 3
    • Parking features: Garage - Attached
    • Details: Driveway
    Features
    • Patio & porch: Porch
    • Exterior features: Brick
    Lot
    • Size: 1.06 Acres
    • Features: Level, Corner Lot, Covt/Restr, Sidewalk
    • Topography: Level
    Details
    • Additional structures: Garage(s)
    • Parcel number: 0901A011
    • Wooded area: 0

    Construction

    Type & style
    • Home type: SingleFamily
    • Architectural style: Traditional
    Materials
    • Frame
    • Foundation: Concrete
    • Roof: Composition
    Condition
    • New Construction
    • New construction: No
    • Year built: 2013

    Utilities & green energy

    • Gas: Fuel:Natural
    • Sewer: Public Sewer
    • Water: Public
    • Utilities for property: Natural Gas Connected, Water Connected, Sewer Connected

    Community & HOA

    Location
    • Region: Goshen

    Financial & listing details

    • Price per square foot: $317/sqft
    • Tax assessed value: $1,140,000
    • Annual tax amount: $14,077

    Price history

    DateEventPrice
    2/26/2021Listing removed--
    Source: Metro Search Inc. LLC DBA Apex MLS #1570544 Report a problem
    2/24/2021Listed for sale$1,275,000$258/sqft
    Source: Metro Search Inc. LLC DBA Apex MLS #1570544 Report a problem
    2/18/2021Contingent$1,275,000$258/sqft
    Source: Metro Search Inc. LLC DBA Apex MLS #1570544 Report a problem
    10/1/2020Listed for sale$1,275,000$258/sqft
    Source: EXP Realty LLC #1570544 Report a problem
    8/8/2020Listing removed$1,275,000$258/sqft
    Source: EXP Realty LLC #1543987 Report a problem
    6/10/2020Price change$1,275,000+13.9%$258/sqft
    Source: EXP Realty LLC #1543987 Report a problem
    3/10/2020Price change$1,119,000-4.8%$226/sqft
    Source: EXP Realty LLC #1543987 Report a problem
    1/13/2020Price change$1,175,000-7.8%$238/sqft
    Source: EXP Realty LLC #1543987 Report a problem
    9/25/2019Price change$1,275,000-1.8%$258/sqft
    Source: EXP Realty LLC #1543987 Report a problem
    4/18/2019Price change$1,299,000-7.1%$263/sqft
    Source: Lenihan Sotheby's International Realty #1515080 Report a problem
    9/20/2018Listed for sale$1,399,000+1545.9%$283/sqft
    Source: Lenihan Sotheby's International Realty #1515080 Report a problem
    8/14/2013Sold$85,000$17/sqft
    Source: Public Record Report a problem

    Public tax history

    YearProperty taxesTax assessment
    2025$14,077 +0.1%$1,140,000
    2024$14,065 -0.5%$1,140,000
    2023$14,134 +0.5%$1,140,000
    2022$14,067 +0.7%$1,140,000
    2021$13,976 -0.2%$1,140,000
    2020$14,010 +1%$1,140,000
    2019$13,878 +75%$1,140,000 +75.4%
    2018$7,931 +415.7%$650,000 +1.6%
    2017$1,538 $640,000 +64.1%
    2013$1,538 $390,000 +178.6%
    2011-- $140,000
    2010-- $140,000
    2009-- $140,000
    Find assessor info on the county website

    Neighborhood: 40026

    Nearby schools

    GreatSchools rating
    Schools provided by the listing agent
    • District: Oldham

    Source: The MLS. This data may not be complete. We recommend contacting the local school district to confirm school assignments for this home.

    Get pre-qualified for a loan
    At Zillow Home Loans, we can pre-qualify you in as little as 5 minutes with no impact to your credit score.

    An equal housing lender. NMLS #10287.

    Sell for more on Zillow
    Get a Zillow Showcase℠ listing at no additional cost and you could sell for .
    $1,568,800
    2% more
    +$31,376
    With Zillow Showcase(estimated)
    $1,600,176
