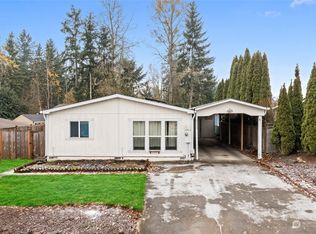
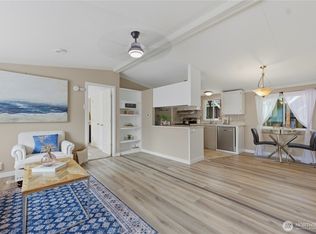
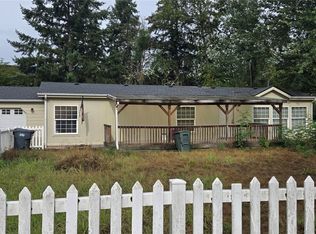
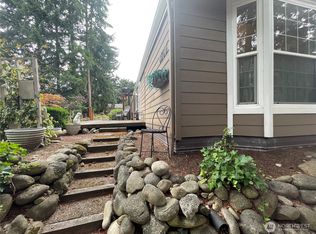
Affordable, beautifully remodeled, and move-in ready! This well-maintained 4-bedroom home PLUS a bonus room offers the perfect combination of modern updates, space, and value! Step inside to an inviting, open layout featuring vaulted ceilings, abundant LED lighting, and spacious living and dining areas. The updated kitchen features beautiful quartz countertops, newer appliances, and stylish finishes throughout. Enjoy a generous primary suite with a beautifully updated bathroom. The versatile bonus room features its own exterior entrance, making it ideal for a private home office, hobby room, creative space, or whatever fits your lifestyle! Big-ticket improvements are already taken care of, including a newer roof and an updated electrical panel, offering added peace of mind. Situated on a desirable corner lot with green space along the back and side, you'll appreciate the added privacy and room for outdoor enjoyment. This well-maintained community offers a clubhouse and RV/boat parking. Conveniently located just minutes from shopping, dining, and everyday essentials along Meridian. So much space, modern updates, and an affordable price, all in one place. Welcome home!
Pending inspection
Listed by: Best Choice Realty • Mia Robinson • 253-970-3218
$400,000
10020 189th Street E, Puyallup, WA 98375
4beds
1,512sqft
Manufactured Home, Condominium
Built in 1988
0.3 Acres Lot
$398,200 Zestimate®
$265/sqft
$204/mo HOA
What's special
- --
- on Zillow
- 95
- views
- 5
- saves
Zillow last checked:
Listing updated:
Listed by:
Mia Robinson 253-970-3218 miarobinsonre@gmail.com,
Best Choice Realty
Source: NWMLS as distributed by MLS GRID,MLS#: 2598397
Facts & features
Interior
Bedrooms & bathrooms
- Bedrooms: 4
- Bathrooms: 2
- Full bathrooms: 1
- 3/4 bathrooms: 1
- Main level bathrooms: 2
- Main level bedrooms: 4
Primary bedroom
- Level: Main
Bedroom
- Level: Main
Bedroom
- Level: Main
Bedroom
- Level: Main
Bathroom three quarter
- Level: Main
Bathroom full
- Level: Main
Den office
- Level: Main
Dining room
- Level: Main
Entry hall
- Level: Main
Family room
- Level: Main
Kitchen with eating space
- Level: Main
Heating
- Forced Air, Electric
Cooling
- None
Appliances
- Included: Dishwasher, Dryer, Microwave, Refrigerator, Stove(s)/Range(s), Washer, Dishwasher(s), Dryer(s), Microwave(s), Refrigerator(s), Washer(s), Cooking - Electric Hookup, Cooking-Electric
Features
- Flooring: Laminate
- Doors: French Doors
- Has fireplace: No
Interior area
- Total structure area: 1,512
- Total interior livable area: 1,512 sqft
Property
Parking
- Total spaces: 2
- Parking features: Individual Garage, RV Parking, RV Parking
- Has garage: Yes
- Covered spaces: 2
Features
- Levels: One
- Stories: 1
- Entry location: Main
- Patio & porch: Cooking-Electric, French Doors, Primary Bathroom, Vaulted Ceiling(s), Walk-In Closet(s)
- Has view: Yes
- View description: Territorial
Lot
- Size: 0.3 Acres
- Features: Paved
Details
- Parcel number: 636650600
- Special conditions: Standard
Construction
Type & style
- Home type: MobileManufactured
- Architectural style: Manuf-Single Wide
- Property subtype: Manufactured Home, Condominium
Materials
- Wood Siding, Wood Products
- Roof: Composition
Condition
- Year built: 1988
- Major remodel year: 2002
Community & HOA
Community
- Features: RV Parking
- Subdivision: Puyallup
HOA
- Services included: Cable TV, Common Area Maintenance, Road Maintenance
- HOA fee: $204 monthly
Location
- Region: Puyallup
Financial & listing details
- Price per square foot: $265/sqft
- Tax assessed value: $419,900
- Annual tax amount: $4,773
- Date on market: 10/27/2026
- Listing terms: Conventional,FHA,VA Loan
- Inclusions: Dishwasher(s), Dryer(s), Microwave(s), Refrigerator(s), Stove(s)/Range(s), Washer(s)
- Body type: Single Wide
Estimated market value
$398,200
$378,000 - $418,000
$2,493/mo
Price history
| Date | Event | Price |
|---|---|---|
| 10/28/2026 | Pending sale | $400,000+1.8%$265/sqft |
Source:  NWMLS as distributed by MLS GRID #2598397 Report a problem | ||
| 4/28/2023 | Sold | $393,000+7.7%$260/sqft |
Source: NWMLS as distributed by MLS GRID #2052743 Report a problem | ||
| 4/28/2023 | Pending sale | $364,900$241/sqft |
Source: John L Scott Real Estate #2052743 Report a problem | ||
| 4/28/2023 | Listing removed | -- |
Source: John L Scott Real Estate Report a problem | ||
| 4/5/2023 | Pending sale | $364,900$241/sqft |
Source: NWMLS as distributed by MLS GRID #NWM2052743 Report a problem | ||
| 4/5/2023 | Listed for sale | $364,900$241/sqft |
Source: NWMLS as distributed by MLS GRID #NWM2052743 Report a problem | ||
| 4/5/2023 | Pending sale | $364,900$241/sqft |
Source: John L Scott Real Estate #2049737 Report a problem | ||
| 3/30/2023 | Listed for sale | $364,900+85.4%$241/sqft |
Source: John L Scott Real Estate #2049737 Report a problem | ||
| 6/10/2022 | Sold | $196,869+78.2%$130/sqft |
Source: Public Record Report a problem | ||
| 2/13/2019 | Listing removed | $1,495$1/sqft |
Source: Integrity Property Management Report a problem | ||
| 1/25/2019 | Listed for rent | $1,495$1/sqft |
Source: Integrity Property Management Report a problem | ||
| 3/22/2006 | Sold | $110,500$73/sqft |
Source: Public Record Report a problem | ||
Public tax history
| Year | Property taxes | Tax assessment |
|---|---|---|
| 2025 | $4,774 +2% | $419,900 +3.4% |
| 2024 | $4,681 +34.9% | $406,200 +28.8% |
| 2023 | $3,471 +3.2% | $315,300 -1.7% |
| 2022 | $3,365 -31.5% | $320,600 +22% |
| 2021 | $4,911 +145.3% | $262,700 +62.4% |
| 2019 | $2,002 -52.1% | $161,800 +13.9% |
| 2018 | $4,176 +170.4% | $142,000 +14.7% |
| 2017 | $1,544 | $123,800 +22.8% |
| 2016 | $1,544 | $100,800 +12.4% |
| 2014 | $1,544 +14.8% | $89,700 +13.7% |
| 2013 | $1,346 | $78,900 +0.5% |
| 2012 | -- | $78,500 -19.7% |
| 2011 | -- | $97,700 -16.5% |
| 2010 | -- | $117,000 -6.8% |
| 2009 | -- | $125,600 -8.7% |
| 2008 | $1,738 +0% | $137,600 -1.5% |
| 2007 | $1,738 +152.9% | $139,700 +51.8% |
| 2002 | $687 | $92,000 |
| 2001 | -- | $92,000 +4.8% |
| 2000 | -- | $87,800 |
Find assessor info on the county website
Monthly payment
Climate risks
Neighborhood: 98375
Nearby schools
Schools provided by the listing agent
- Elementary: Carson Elem
- Middle: Doris Stahl Jnr High
- High: Gov John Rogers Hs
Source: NWMLS as distributed by MLS GRID. This data may not be complete. We recommend contacting the local school district to confirm school assignments for this home.

Similar homes
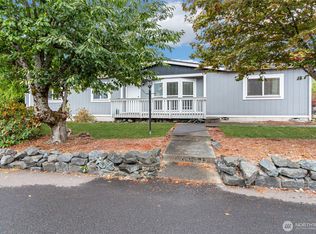
- $410,0003 bd2 ba1.5k sqft18303 85th Avenue Ct E, Puyallup, WA 98375Active
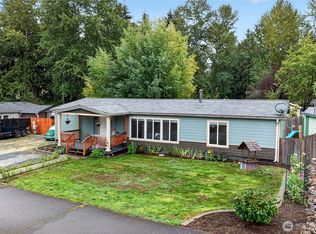 MLS ID #2586823, Brent Trummert. NWMLS as distributed by MLS GRID
- $349,9953 bd2 ba960 sqftNorth Firs Estates, Puyallup, WA 98375Active
 MLS ID #2559052, Nathan Sisson. NWMLS as distributed by MLS GRID
- $450,0003 bd2 ba1.4k sqft18210 82nd Avenue Ct E, Puyallup, WA 98375Active
 MLS ID #2584220, Gordon J Snyder. NWMLS as distributed by MLS GRID
- $360,0002 bd2 ba1.2k sqft8305 188th Street Ct E, Puyallup, WA 98375Active
 MLS ID #2577679, Elliott Madlung. NWMLS as distributed by MLS GRID
