Under Construction. Nestled along one of Laureate Park's charming green spaces, this beautifully crafted residence offers the perfect blend of luxury, flexibility, and community living. Built a recognized leader in custom home building, this home delivers the quality, personalization, and thoughtful design that today's buyers are searching for. Inside, bright and open living spaces create an inviting atmosphere for both entertaining and everyday life. The chef-inspired kitchen serves as the centerpiece of the home, featuring abundant workspace, generous storage, and a seamless connection to the dining and gathering areas. Large sliding glass doors open to the covered lanai, creating an effortless transition between indoor comfort and outdoor enjoyment. Designed with versatility in mind, the floor plan offers flexible spaces that can adapt to your lifestyle, whether you need a home office, fitness room, study area, media room, or additional guest accommodations. Spacious bedrooms and thoughtfully designed gathering areas provide room for everyone to live, work, and relax comfortably. One of the home's most desirable features is the private apartment above the garage. Complete with its own entrance, bathroom, kitchen, and living area this separate retreat is ideal for extended family, long-term guests, a private workspace, or potential rental income. Unlike traditional production builders, this home is known for its custom design capabilities, allowing homeowners to enjoy a residence built around the way they live. The result is a home that feels more personal, functional, and uniquely yours. Living in Laureate Park means enjoying one of Lake Nona's most sought-after lifestyles. Residents have access to resort-style aquatic amenities, a state-of-the-art fitness center, tennis and pickleball courts, miles of scenic trails, neighborhood restaurants, community events, and high-speed fiber internet included with the HOA. Conveniently located near Medical City, Orlando International Airport, and Lake Nona Town Center, this home offers the ideal combination of luxury living and everyday convenience.
Sold for $850,792
$850,792
10020 FIDDLEY ALLEY, ORLANDO, FL 32827
4beds
2,753sqft
Single Family Residence
Built in 2026
4,800 Square Feet Lot
$849,000 Zestimate®
$309/sqft
$3,616 Estimated rent
Home value
$849,000
$807,000 - $891,000
$3,616/mo
Zestimate® history
Owner options
List your home for rent
$3,616/mo
Rent Zestimate®
Find your next renter with Zillow Rental Manager. Plus, with online applications, you can quickly screen prospective tenants – for free.
$3,616/mo
Rent Zestimate®
Refinance and save
$6,606/mo
Est. payment
Refinancing to a lower rate could help reduce your monthly payments and save thousands over the life of the loan.
$6,606/mo
Est. payment
Explore your selling options
Work with a Zillow partner agent
Leverage their expertise and Zillow's premium Showcase listings to get your home seen by more buyers.
Get startedList with your own agent
Get your home in front of millions of buyers by listing it on Zillow.
Learn how to do itSell it yourself
Take full control of how buyers see your home on Zillow by listing For Sale by Owner (FSBO).
List your homeWhat's special
Zillow last checked:
Listing updated:
Listed by:
Michelle Trapp Llanos 386-848-4723,
ICI SELECT REALTY 386-366-0091
Bought with:
Liz Henriques, 3634795
LA ROSA REALTY ORLANDO LLC
Source: Stellar MLS,MLS#: O6412251 Originating MLS: Suncoast Tampa
Originating MLS: Suncoast Tampa
Facts & features
Interior
Bedrooms & bathrooms
- Bedrooms: 4
- Bathrooms: 4
- Full bathrooms: 3
- 1/2 bathrooms: 1
Primary bedroom
- Features: Walk-In Closet(s)
- Level: Second
- Area: 192 Square Feet
- Dimensions: 12x16
Kitchen
- Level: First
- Area: 180 Square Feet
- Dimensions: 12x15
Living room
- Level: First
- Area: 180 Square Feet
- Dimensions: 12x15
Heating
- Central, Electric, Heat Pump
Cooling
- Central Air
Appliances
- Included: Oven, Cooktop, Dishwasher, Disposal, Electric Water Heater, Exhaust Fan, Microwave
- Laundry: Inside, Laundry Room
Features
- Crown Molding
- Flooring: Luxury Vinyl, Tile
- Has fireplace: No
Interior area
- Total structure area: 3,734
- Total interior livable area: 2,753 sqft
Property
Parking
- Total spaces: 2
- Parking features: Garage - Attached
- Attached garage spaces: 2
Features
- Levels: Two
- Stories: 2
- Exterior features: Irrigation System
Lot
- Size: 4,800 Square Feet
Details
- Parcel number: 312431484300630
- Zoning: PD/AN
- Special conditions: None
Construction
Type & style
- Home type: SingleFamily
- Property subtype: Single Family Residence
Materials
- Block, Cement Siding, Stucco, Wood Frame
- Foundation: Slab
- Roof: Shingle
Condition
- Under Construction
- New construction: Yes
- Year built: 2026
Details
- Builder model: Bermuda Coastal
- Builder name: ICI Homes
- Warranty included: Yes
Utilities & green energy
- Sewer: Public Sewer
- Water: Public
- Utilities for property: Cable Available, Electricity Connected, Sewer Connected, Water Connected
Community & HOA
Community
- Features: Dog Park, Fitness Center, Park, Playground, Pool, Restaurant, Sidewalks
- Pet fee: $0 monthly
- Subdivision: LAUREATE PARK
HOA
- Has HOA: Yes
- Amenities included: Fitness Center, Park, Playground, Pool
- Services included: Internet
- HOA fee: $178 monthly
- HOA name: FirstService Residential
- HOA phone: 866-378-0010
Location
- Region: Orlando
Financial & listing details
- Price per square foot: $309/sqft
- Annual tax amount: $4,345
- Date on market: 5/30/2026
- Ownership: Fee Simple
- Total actual rent: 0
- Electric utility on property: Yes
- Road surface type: Asphalt
Price history
| Date | Event | Price |
|---|---|---|
| 7/17/2026 | Sold | $850,792$309/sqft |
Source:  Stellar MLS #O6412251 Report a problem Stellar MLS #O6412251 Report a problem | ||
| 5/30/2026 | Pending sale | $850,792$309/sqft |
Source: Stellar MLS #O6412251 Report a problem | ||
Public tax history
Tax history is unavailable.
Neighborhood: City of Orlando-GOAA
Nearby homes
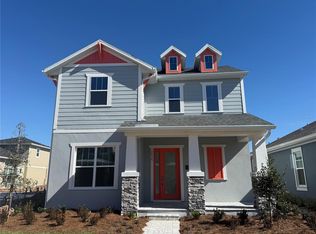
- $856,9004 bd4 ba2.7k sqft10036 Fiddley Aly, Orlando, FL 32827Sold
- $1,8001 bd1 ba734 sqft9869 Gobat Aly, Orlando, FL 32827For Rent
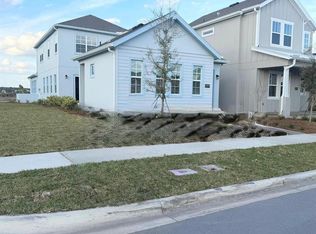
- $723,1174 bd4 ba2.1k sqft10009 Peebles St, Orlando, FL 32827Sold
- $966,3755 bd5 ba3.3k sqft10016 Peebles St, Orlando, FL 32827New Construction

- $744,0004 bd3 ba2.7k sqft10084 Fiddley Aly, Orlando, FL 32827Sold
- $829,0004 bd4 ba2.7k sqft9982 Fiddley Aly, Orlando, FL 32827Sold
- $1,052,2605 bd4 ba3.2k sqft9966 Fiddley Aly, Orlando, FL 32827Sold
- $1,8501 bd1 ba900 sqft10221 Dulbecco St, Orlando, FL 32827For Rent
Nearby schools
GreatSchools rating
- 10/10Laureate Park ElementaryGrades: PK-5Distance: 1.1 mi
- 9/10Luminary MiddleGrades: 6-8Distance: 0.2 mi
- 7/10Lake Nona High SchoolGrades: 9-12Distance: 2.1 mi
Schools provided by the listing agent
- Elementary: Laureate Park Elementary
- Middle: Lake Nona Middle School
- High: Lake Nona High
Source: Stellar MLS. This data may not be complete. We recommend contacting the local school district to confirm school assignments for this home.
Get a cash offer in 3 minutes
Find out how much your home could sell for in as little as 3 minutes with a no-obligation cash offer.
Estimated market value
$849,000
Get a cash offer in 3 minutes
Find out how much your home could sell for in as little as 3 minutes with a no-obligation cash offer.
Estimated market value
$849,000
- Florida
- Orange County
- Orlando
- 32827
- City of Orlando-GOAA
- 10020 FIDDLEY ALLEY
