Introducing the Bermuda, a beautifully crafted two-story home that blends spaciousness with modern elegance. From the moment you enter, this floor plan invites you in with a sense of warmth and versatility. Step through the front door, and you’re welcomed by an inviting foyer that opens to a flexible room that is perfect as a home office, hobby room, or an additional guest space, easily tailored to meet your lifestyle needs. Moving further inside, you’ll find the heart of the Bermuda: an open-concept kitchen that flows seamlessly into the dining and living areas. This kitchen is designed for both functionality and style, complete with an oversized island, ample cabinetry, and a spacious pantry. Imagine preparing meals here while engaging with family or guests gathered in the dining room or relaxing in the adjacent living room. This open layout is perfect for both quiet family nights and lively gatherings, creating a connected living experience that’s perfect for today’s lifestyle. Large sliding glass doors lead out to a covered lanai, seamlessly extending your living space outdoors. Here, you can picture enjoying Florida’s year-round sunshine with morning coffee or evening barbecues, creating countless memories with family and friends. The second floor of the Bermuda offers a private sanctuary. The master suite is a luxurious retreat, thoughtfully designed with a spacious walk-in closet and a beautifully appointed en-suite bath. This bath is your personal oasis, featuring a roomy shower, dual vanities, and an optional tray ceiling that adds an extra layer of elegance. Just outside the master suite, the open loft provides an additional living space—a cozy nook for reading or even a casual entertainment zone. Two additional bedrooms on the second floor offer flexibility for family members or guests, each with easy access to a full bathroom and ample closet space. There’s even a convenient laundry area upstairs, making day-to-day chores simpler and more efficient. At ICI Homes, we believe in creating homes as unique as the families who live in them. Our customizations make it easy to shape this floor plan around your specific needs and lifestyle. Want a larger living room, a deluxe kitchen, or an additional flex space? We can bring your vision to life. With ICI Homes’ in-house customization process, the Bermuda becomes a canvas ready to reflect your personal style, offering not just a house but a place where your family’s story unfolds.
Sold for $856,900
$856,900
10036 FIDDLEY ALLEY, ORLANDO, FL 32827
4beds
2,728sqft
Single Family Residence
Built in 2026
4,800 Square Feet Lot
$849,900 Zestimate®
$314/sqft
$3,855 Estimated rent
Home value
$849,900
$773,000 - $926,000
$3,855/mo
Zestimate® history
Owner options
List your home for rent
$3,855/mo
Rent Zestimate®
Find your next renter with Zillow Rental Manager. Plus, with online applications, you can quickly screen prospective tenants – for free.
$3,855/mo
Rent Zestimate®
Refinance and save
$6,669/mo
Est. payment
Refinancing to a lower rate could help reduce your monthly payments and save thousands over the life of the loan.
$6,669/mo
Est. payment
Explore your selling options
Work with a Zillow partner agent
Leverage their expertise and Zillow's premium Showcase listings to get your home seen by more buyers.
Get startedList with your own agent
Get your home in front of millions of buyers by listing it on Zillow.
Learn how to do itSell it yourself
Take full control of how buyers see your home on Zillow by listing For Sale by Owner (FSBO).
List your homeWhat's special
Zillow last checked:
Listing updated:
Listed by:
Michelle Trapp Llanos 386-848-4723,
ICI SELECT REALTY 386-366-0091
Bought with:
Michelle Trapp Llanos, 3039316
ICI SELECT REALTY
Source: Stellar MLS,MLS#: O6380564 Originating MLS: Suncoast Tampa
Originating MLS: Suncoast Tampa
Facts & features
Interior
Bedrooms & bathrooms
- Bedrooms: 4
- Bathrooms: 4
- Full bathrooms: 3
- 1/2 bathrooms: 1
Primary bedroom
- Features: Walk-In Closet(s)
- Level: Second
- Area: 196 Square Feet
- Dimensions: 14x14
Kitchen
- Level: First
- Area: 165 Square Feet
- Dimensions: 11x15
Living room
- Level: First
- Area: 272 Square Feet
- Dimensions: 16x17
Heating
- Central, Electric
Cooling
- Central Air
Appliances
- Included: Oven, Cooktop, Dishwasher, Disposal, Electric Water Heater, Exhaust Fan, Microwave
- Laundry: Inside
Features
- Crown Molding
- Flooring: Luxury Vinyl, Tile
- Has fireplace: No
Interior area
- Total structure area: 3,643
- Total interior livable area: 2,728 sqft
Property
Parking
- Total spaces: 2
- Parking features: Garage - Attached
- Attached garage spaces: 2
Features
- Levels: Two
- Stories: 2
- Exterior features: Irrigation System
- Has view: Yes
- View description: Park/Greenbelt
Lot
- Size: 4,800 Square Feet
Details
- Parcel number: 312431484300640
- Zoning: PD/AN
- Special conditions: None
Construction
Type & style
- Home type: SingleFamily
- Property subtype: Single Family Residence
Materials
- Block, Cement Siding, Stucco, Wood Frame
- Foundation: Slab
- Roof: Shingle
Condition
- Completed
- New construction: Yes
- Year built: 2026
Details
- Builder name: ICI Homes of Tampa
- Warranty included: Yes
Utilities & green energy
- Sewer: Private Sewer
- Water: Private
- Utilities for property: Cable Available, Sewer Connected, Water Connected
Community & HOA
Community
- Features: Community Mailbox, Deed Restrictions, Dog Park, Fitness Center, Park, Playground, Pool, Restaurant, Sidewalks
- Pet fee: $0 monthly
- Subdivision: LAUREATE PARK
HOA
- Has HOA: Yes
- HOA fee: $178 monthly
- HOA name: Artemis Lifestyles
- HOA phone: 407-705-2190
Location
- Region: Orlando
Financial & listing details
- Price per square foot: $314/sqft
- Annual tax amount: $3,754
- Date on market: 2/6/2026
- Ownership: Fee Simple
- Total actual rent: 0
- Road surface type: Asphalt
Price history
| Date | Event | Price |
|---|---|---|
| 2/6/2026 | Sold | $856,900$314/sqft |
Source:  Stellar MLS #O6380564 Report a problem Stellar MLS #O6380564 Report a problem | ||
Public tax history
Tax history is unavailable.
Neighborhood: City of Orlando-GOAA
Nearby homes
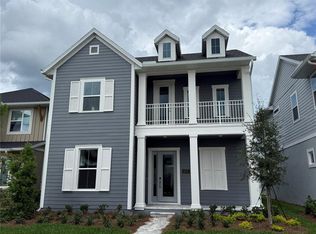
- $850,7924 bd4 ba2.7k sqft10020 Fiddley Aly, Orlando, FL 32827Sold
- $--1 bd1 ba734 sqft9869 Gobat Aly, Orlando, FL 32827Off Market
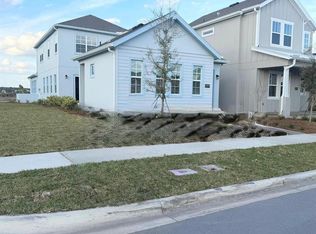
- $723,1174 bd4 ba2.1k sqft10009 Peebles St, Orlando, FL 32827Sold
- $966,3755 bd5 ba3.3k sqft10016 Peebles St, Orlando, FL 32827New Construction

- $829,0004 bd4 ba2.7k sqft9982 Fiddley Aly, Orlando, FL 32827Sold
- $744,0004 bd3 ba2.7k sqft10084 Fiddley Aly, Orlando, FL 32827Sold
- $1,052,2605 bd4 ba3.2k sqft9966 Fiddley Aly, Orlando, FL 32827Sold
- $634,9903 bd3 ba2.1k sqft10017 Peebles St, Orlando, FL 32827Sold
Nearby schools
GreatSchools rating
- 10/10Laureate Park ElementaryGrades: PK-5Distance: 1.1 mi
- 9/10Luminary MiddleGrades: 6-8Distance: 0.2 mi
- 7/10Lake Nona High SchoolGrades: 9-12Distance: 2.1 mi
Schools provided by the listing agent
- Elementary: Laureate Park Elementary
- Middle: Lake Nona Middle School
- High: Lake Nona High
Source: Stellar MLS. This data may not be complete. We recommend contacting the local school district to confirm school assignments for this home.
Get a cash offer in 3 minutes
Find out how much your home could sell for in as little as 3 minutes with a no-obligation cash offer.
Estimated market value
$849,900
Get a cash offer in 3 minutes
Find out how much your home could sell for in as little as 3 minutes with a no-obligation cash offer.
Estimated market value
$849,900
- Florida
- Orange County
- Orlando
- 32827
- City of Orlando-GOAA
- 10036 FIDDLEY ALLEY
