Virtually Staged. Welcome to this beautifully designed single-family home in the heart of Laureate Park at Lake Nona—one of Orlando’s most sought-after communities. With 2,055 square feet of thoughtfully crafted living space, this 3-bedroom, 2.5-bath residence offers the perfect blend of comfort, style, and functionality. Step inside to discover a spacious open-concept layout with soaring ceilings in the family room that flood the space with natural light. The primary suite is conveniently located on the first floor, offering privacy and ease of access, while two additional bedrooms upstairs provide ample space for family or guests. The heart of the home is the expansive living area, ideal for entertaining or relaxing, and seamlessly connected to the kitchen and dining spaces. A rear-load garage enhances curb appeal and adds to the home’s clean, modern aesthetic. Located just minutes from top-rated schools, Medical City, and the vibrant dining and shopping options of Lake Nona, this home offers not just a place to live—but a lifestyle to love.
Pending
Price cut: $2.8K (8/19)
$634,990
10017 PEEBLES STREET, ORLANDO, FL 32827
3beds
2,150sqft
Single Family Residence
Built in 2026
3,614 Square Feet Lot
$627,100 Zestimate®
$295/sqft
$171/mo HOA
What's special
Spacious open-concept layoutNatural light
- 17 days |
- 220 |
- 3 |
Zillow last checked:
Listing updated:
Listed by:
Nancy Pruitt, PA 352-552-7574,
OLYMPUS EXECUTIVE REALTY INC 407-469-0090
Source: Stellar MLS,MLS#: G5116119 Originating MLS: Orlando Regional
Originating MLS: Orlando Regional
Facts & features
Interior
Bedrooms & bathrooms
- Bedrooms: 3
- Bathrooms: 3
- Full bathrooms: 2
- 1/2 bathrooms: 1
Primary bedroom
- Features: En Suite Bathroom, Walk-In Closet(s)
- Level: First
- Area: 195 Square Feet
- Dimensions: 15x13
Bedroom 2
- Features: Jack & Jill Bathroom, Built-in Closet
- Level: Second
- Area: 121 Square Feet
- Dimensions: 11x11
Bedroom 3
- Features: Jack & Jill Bathroom, Built-in Closet
- Level: Second
- Area: 121 Square Feet
- Dimensions: 11x11
Primary bathroom
- Features: Dual Sinks, Exhaust Fan, Shower No Tub
- Level: First
Bathroom 2
- Features: Dual Sinks, Tub With Shower
- Level: Second
Dining room
- Level: First
- Area: 144 Square Feet
- Dimensions: 12x12
Kitchen
- Level: First
- Area: 132 Square Feet
- Dimensions: 11x12
Living room
- Level: First
- Area: 255 Square Feet
- Dimensions: 15x17
Heating
- Electric
Cooling
- Central Air
Appliances
- Included: Oven, Cooktop, Dishwasher, Disposal, Electric Water Heater, Microwave
- Laundry: Inside, Laundry Room, Washer Hookup
Features
- Eating Space In Kitchen, Open Floorplan, Primary Bedroom Main Floor, Solid Surface Counters, Thermostat, Walk-In Closet(s)
- Flooring: Carpet, Ceramic Tile, Laminate, Tile
- Has fireplace: No
Interior area
- Total structure area: 2,963
- Total interior livable area: 2,150 sqft
Video & virtual tour
Property
Parking
- Total spaces: 2
- Parking features: Alley Access, Garage Door Opener, Garage Faces Rear
- Garage spaces: 2
- Details: Garage Dimensions: 22X21
Features
- Levels: Two
- Stories: 2
- Patio & porch: Covered, Front Porch, Rear Porch
- Exterior features: Irrigation System, Sidewalk, Sprinkler Metered
- Pool features: Other
Lot
- Size: 3,614 Square Feet
- Dimensions: 30 x 120
- Features: Cleared, Level, Sidewalk
Details
- Parcel number: 312431484300520
- Zoning: PUD
- Special conditions: None
Construction
Type & style
- Home type: SingleFamily
- Architectural style: Craftsman
- Property subtype: Single Family Residence
Materials
- Block, Cement Siding, Stucco, Wood Frame
- Foundation: Slab
- Roof: Shingle
Condition
- Completed
- New construction: Yes
- Year built: 2026
Details
- Builder model: THATCHER B
- Builder name: CRAFT HOMES
- Warranty included: Yes
Utilities & green energy
- Sewer: Public Sewer
- Water: Public
- Utilities for property: Electricity Available, Electricity Connected, Fiber Optics, Public, Sewer Available, Sewer Connected, Sprinkler Recycled, Street Lights, Underground Utilities, Water Available, Water Connected
Community & HOA
Community
- Features: Deed Restrictions, Fitness Center, Park, Playground, Pool, Sidewalks, Tennis Court(s)
- Security: Smoke Detector(s)
- Pet fee: $0 monthly
- Subdivision: LAUREATE PARK AT LAKE NONA
HOA
- Has HOA: Yes
- Amenities included: Basketball Court, Fence Restrictions, Fitness Center, Park, Playground, Pool, Tennis Court(s)
- Services included: Community Pool, Internet
- HOA fee: $171 monthly
- HOA name: Artemis Lifestyles
- HOA phone: 407-725-4830
- Second HOA phone: 407-313-8566
Location
- Region: Orlando
Financial & listing details
- Price per square foot: $295/sqft
- Annual tax amount: $3,709
- Date on market: 8/5/2026
- Cumulative days on market: 15 days
- Listing terms: Cash,Conventional,FHA,VA Loan
- Ownership: Fee Simple
- Total actual rent: 0
- Electric utility on property: Yes
- Road surface type: Paved, Asphalt
Estimated market value
$627,100
$596,000 - $658,000
$3,531/mo
Price history
| Date | Event | Price |
|---|---|---|
| 8/19/2026 | Pending sale | $634,990-0.4%$295/sqft |
Source:  Stellar MLS #G5116119 Report a problem Stellar MLS #G5116119 Report a problem | ||
| 8/12/2026 | Price change | $637,790+0.4%$297/sqft |
Source: Craft Homes Report a problem | ||
| 7/21/2026 | Price change | $634,990-0.8%$295/sqft |
Source: Craft Homes Report a problem | ||
| 5/2/2026 | Price change | $639,990-2.3%$298/sqft |
Source: Craft Homes Report a problem | ||
| 3/23/2026 | Price change | $654,990-1.3%$305/sqft |
Source: Stellar MLS #G5106627 Report a problem | ||
| 12/13/2025 | Listed for sale | $663,824$309/sqft |
Source: Craft Homes Report a problem | ||
Public tax history
Tax history is unavailable.
Monthly payment
Est. payment
Payment breakdown
Explore the cost of this home by adjusting the details. Changes won't be saved.Climate risks
Neighborhood: City of Orlando-GOAA
Nearby schools
GreatSchools rating
- 10/10Laureate Park ElementaryGrades: PK-5Distance: 1.1 mi
- 9/10Luminary MiddleGrades: 6-8Distance: 0.2 mi
- 7/10Lake Nona High SchoolGrades: 9-12Distance: 2 mi
Schools provided by the listing agent
- Middle: Luminary Middle
- High: Lake Nona High
Source: Stellar MLS. This data may not be complete. We recommend contacting the local school district to confirm school assignments for this home.
- $829,0004 bd4 ba2.7k sqft9982 Fiddley Aly, Orlando, FL 32827Sold

- $1,052,2605 bd4 ba3.2k sqft9966 Fiddley Aly, Orlando, FL 32827Sold

- $920,0006 bd5 ba3.4k sqft10160 Fiddley Aly, Orlando, FL 32827Sold
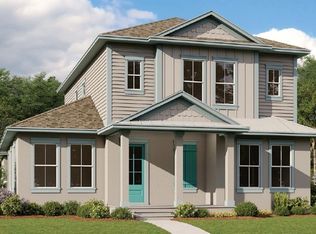
- $668,0004 bd4 ba2.2k sqft10049 Peebles St, Orlando, FL 32827Sold
- $723,1174 bd4 ba2.1k sqft10009 Peebles St, Orlando, FL 32827Sold
- $599,9903 bd2 ba1.9k sqft10064 Peebles St, Orlando, FL 32827Sold
- $966,3755 bd5 ba3.3k sqft10016 Peebles St, Orlando, FL 32827New Construction
- $881,0574 bd3 ba2.4k sqft10040 Peebles St, Orlando, FL 32827Sold
A local agent can set up tours, give advice and negotiate with sellers.
Similar homes
- $719,9003 bd3 ba2.3k sqft13550 MCMILLAN DRIVE, ORLANDO, FL 32827For Sale
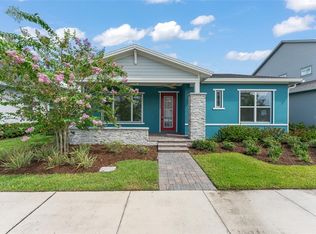
 MLS ID #O6430749, Thomas Nickley, Jr, KELLER WILLIAMS REALTY AT THE PARKS. Stellar MLS
 - $629,9003 bd2 ba1.5k sqft6935 HIGGS ALLEY, ORLANDO, FL 32827For Sale
 MLS ID #O6430303, Fran Zvaigzne, COLDWELL BANKER REALTY. Stellar MLS
 - $609,9994 bd3 ba2.2k sqft19268 ALLIUM PLACE, ORLANDO, FL 32827For Sale
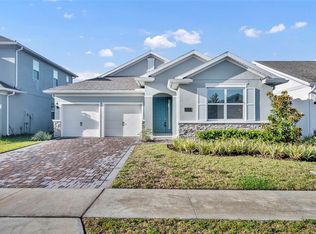 MLS ID #O6403807, Scott Demby, II, ZIRO REALTY. Stellar MLS
 - $669,5003 bd3 ba2.2k sqft13856 ELIOT AVENUE, ORLANDO, FL 32827For Sale
 MLS ID #O6406977, Maria Maya, KELLER WILLIAMS ADVANTAGE III. Stellar MLS
 - $645,0004 bd4 ba2.3k sqft7749 LAUREATE BOULEVARD, ORLANDO, FL 32827For SaleMLS ID #O6361936, Peter Luu, REAL BROKER, LLC. Stellar MLS
- $640,0002 bd3 ba2k sqft9156 SINATRA LANE, ORLANDO, FL 32827New ConstructionStellar MLS
- $819,0004 bd4 ba2.8k sqft13348 PANAMA BEACH COURT, ORLANDO, FL 32827For SaleMLS ID #O6419651, Michael Blank, FL PRO BROKERS LLC. Stellar MLS
- $589,9003 bd4 ba2.1k sqft12551 WILLSTATTER AVENUE, ORLANDO, FL 32827For SaleMLS ID #O6412387, Ann Marie Ursino, LUNA GROUP. Stellar MLS
- $760,0004 bd3 ba2.9k sqft19053 BLUELEAF STREET, ORLANDO, FL 32827For SaleMLS ID #O6420749, Giovanni Sanginesi, REAL BROKER, LLC. Stellar MLS
- $795,0004 bd3 ba2.2k sqft13342 BROMBOROUGH DRIVE, ORLANDO, FL 32832For SaleMLS ID #S5156062, Christian Rosa, PREFERRED REAL ESTATE BROKERS. Stellar MLS
- $645,0004 bd3 ba2.6k sqft3020 ELLA WAY, ST CLOUD, FL 34771For SaleMLS ID #O6423425, Toya Baruso, 920 REAL INC.. Stellar MLS
- $550,0003 bd4 ba1.8k sqft9160 SINATRA LANE, ORLANDO, FL 32827New ConstructionStellar MLS
- $559,0003 bd4 ba1.9k sqft12574 WILLSTATTER AVENUE, ORLANDO, FL 32827For SaleMLS ID #O6419746, Lissette Sanchez, EXP REALTY LLC. Stellar MLS
- $550,0003 bd4 ba1.8k sqft9168 SINATRA LANE, ORLANDO, FL 32827New ConstructionStellar MLS
- $605,0004 bd3 ba2.5k sqft9535 JUNIPER MOSS CIRCLE, ORLANDO, FL 32832For SaleMLS ID #O6426446, Richard Aybar, KELLER WILLIAMS ADVANTAGE III. Stellar MLS
- $580,0004 bd3 ba2.3k sqft10876 WATERWOOD ALLEY, ORLANDO, FL 32829For SaleMLS ID #O6434331, Niki Kelsey, KELLER WILLIAMS WINTER PARK. Stellar MLS
- $576,0003 bd2 ba1.6k sqft13315 CAMBORNE PLACE, ORLANDO, FL 32832For SaleMLS ID #O6384131, Jen Dantas, THE FLORIDA LOUNGE REALTY LLC. Stellar MLS
- $575,0004 bd4 ba2.3k sqft9874 BUCKLOW HILL DRIVE, ORLANDO, FL 32832New ConstructionMLS ID #O6430358, Carolina Jraissati Moutra, FLORIDA HOMEGROUP REALTY LLC. Stellar MLS
- $544,0003 bd4 ba2.1k sqft13623 LARKTON LANE, ORLANDO, FL 32832For SaleMLS ID #O6421806, Javier Paredes, PROPERTIES IN TOWN. Stellar MLS
- $579,0003 bd3 ba2.3k sqft2954 JOURNEY PLACE, ST CLOUD, FL 34771For SaleMLS ID #O6428128, Donnamarie Ebanks, COLDWELL BANKER REALTY. Stellar MLS
