Virtually Staged. Discover exceptional single-story living with this beautifully crafted Cumberland floor plan , now available in the highly desirable Laureate Park community at Lake Nona. This 1,976-square-foot residence offers a perfect blend of comfort, style, and modern design, all wrapped into an effortless layout that feels open, inviting, and ideal for both everyday living and entertaining. The heart of the home is its spacious, open-concept living area, where a large, thoughtfully designed kitchen seamlessly connects to the dining and family spaces. With abundant counter space and a layout that encourages gathering, the kitchen truly serves as the centerpiece of the home. Natural light fills the interior, enhancing the sense of space and warmth throughout. The Cumberland features three well-appointed bedrooms and two full baths, including a private owner’s suite designed for relaxation and convenience. The additional bedrooms offer flexible options for guests, a home office, or hobbies—whatever suits your lifestyle needs. A rear-load garage maintains the home’s clean and welcoming curb appeal, while the covered rear lanai provides a comfortable outdoor retreat perfect for morning coffee, evening unwinding, or casual entertaining. Situated within Laureate Park, residents enjoy cutting-edge community amenities, walkability, and close proximity to Lake Nona’s finest dining, recreation, top medical.
Sold for $599,990
$599,990
10064 PEEBLES STREET, ORLANDO, FL 32827
3beds
1,976sqft
Single Family Residence
Built in 2026
4,819 Square Feet Lot
$600,000 Zestimate®
$304/sqft
$3,816 Estimated rent
Home value
$600,000
$552,000 - $648,000
$3,816/mo
Zestimate® history
Owner options
List your home for rent
$3,816/mo
Rent Zestimate®
Find your next renter with Zillow Rental Manager. Plus, with online applications, you can quickly screen prospective tenants – for free.
$3,816/mo
Rent Zestimate®
Refinance and save
$4,483/mo
Est. payment
Refinancing to a lower rate could help reduce your monthly payments and save thousands over the life of the loan.
$4,483/mo
Est. payment
Explore your selling options
Work with a Zillow partner agent
Leverage their expertise and Zillow's premium Showcase listings to get your home seen by more buyers.
Get startedList with your own agent
Get your home in front of millions of buyers by listing it on Zillow.
Learn how to do itSell it yourself
Take full control of how buyers see your home on Zillow by listing For Sale by Owner (FSBO).
List your homeWhat's special
Three well-appointed bedroomsLarge thoughtfully designed kitchenAbundant counter space
Zillow last checked:
Listing updated:
Listed by:
Nancy Pruitt, PA 352-552-7574,
OLYMPUS EXECUTIVE REALTY INC 407-469-0090
Bought with:
Giuseppina Mottolese, 3028269
VENOSA REALTY LLC
Source: Stellar MLS,MLS#: G5106630 Originating MLS: Orlando Regional
Originating MLS: Orlando Regional
Facts & features
Interior
Bedrooms & bathrooms
- Bedrooms: 3
- Bathrooms: 2
- Full bathrooms: 2
Rooms
- Room types: Den/Library/Office
Primary bedroom
- Features: Walk-In Closet(s)
- Level: First
- Area: 208 Square Feet
- Dimensions: 13x16
Bedroom 2
- Features: Built-in Closet
- Level: First
- Area: 144 Square Feet
- Dimensions: 12x12
Bedroom 3
- Features: Built-in Closet
- Level: First
- Area: 156 Square Feet
- Dimensions: 12x13
Dining room
- Level: First
- Area: 208 Square Feet
- Dimensions: 16x13
Kitchen
- Level: First
- Area: 240 Square Feet
- Dimensions: 15x16
Living room
- Level: First
- Area: 272 Square Feet
- Dimensions: 16x17
Heating
- Electric
Cooling
- Central Air
Appliances
- Included: Oven, Convection Oven, Cooktop, Dishwasher, Disposal, Electric Water Heater, Microwave, Refrigerator
- Laundry: Inside, Laundry Room
Features
- Eating Space In Kitchen, Open Floorplan, Primary Bedroom Main Floor, Solid Surface Counters, Thermostat, Walk-In Closet(s)
- Flooring: Carpet, Tile
- Doors: Sliding Doors
- Has fireplace: No
Interior area
- Total structure area: 2,640
- Total interior livable area: 1,976 sqft
Property
Parking
- Total spaces: 2
- Parking features: Alley Access, Garage Door Opener, Garage Faces Rear
- Garage spaces: 2
- Details: Garage Dimensions: 25x25
Features
- Levels: One
- Stories: 1
- Patio & porch: Covered, Front Porch, Rear Porch
- Exterior features: Irrigation System, Sidewalk, Sprinkler Metered
- Pool features: Other
Lot
- Size: 4,819 Square Feet
- Dimensions: 40 x 120
- Features: Level, Sidewalk
Details
- Parcel number: 312431484300430
- Zoning: PUD
- Special conditions: None
Construction
Type & style
- Home type: SingleFamily
- Architectural style: Craftsman
- Property subtype: Single Family Residence
Materials
- Block, Cement Siding, Stucco
- Foundation: Slab
- Roof: Shingle
Condition
- Completed
- New construction: Yes
- Year built: 2026
Details
- Builder model: CUMBERLAND
- Builder name: Dream Finders Homes
- Warranty included: Yes
Utilities & green energy
- Sewer: Public Sewer
- Water: Public
- Utilities for property: Electricity Available, Electricity Connected, Fiber Optics, Public, Sewer Available, Sewer Connected, Sprinkler Recycled, Street Lights, Underground Utilities, Water Available
Community & HOA
Community
- Features: Deed Restrictions, Fitness Center, Golf Carts OK, Park, Playground, Pool, Sidewalks, Tennis Court(s)
- Security: Smoke Detector(s)
- Pet fee: $0 monthly
- Subdivision: LAUREATE PARK AT LAKE NONA
HOA
- Has HOA: Yes
- Amenities included: Basketball Court, Fence Restrictions, Fitness Center, Park, Playground, Pool, Tennis Court(s)
- Services included: Community Pool, Internet
- HOA fee: $171 monthly
- HOA name: Tavistock/Bryan Merced
Location
- Region: Orlando
Financial & listing details
- Price per square foot: $304/sqft
- Annual tax amount: $4,068
- Date on market: 1/13/2026
- Cumulative days on market: 99 days
- Listing terms: Cash,Conventional,FHA,VA Loan
- Ownership: Fee Simple
- Total actual rent: 0
- Electric utility on property: Yes
- Road surface type: Paved, Asphalt
Price history
| Date | Event | Price |
|---|---|---|
| 7/9/2026 | Sold | $599,990-1.6%$304/sqft |
Source:  Stellar MLS #G5106630 Report a problem Stellar MLS #G5106630 Report a problem | ||
| 5/7/2026 | Pending sale | $609,990+1.7%$309/sqft |
Source: Stellar MLS #G5106630 Report a problem | ||
| 5/2/2026 | Price change | $599,989-1.6%$304/sqft |
Source:  Dream Finders Homes Report a problem Dream Finders Homes Report a problem | ||
| 3/17/2026 | Price change | $609,9890%$309/sqft |
Source: Dream Finders Homes Report a problem | ||
| 3/16/2026 | Price change | $609,990-4.7%$309/sqft |
Source: Stellar MLS #G5106630 Report a problem | ||
| 3/4/2026 | Price change | $639,990+0%$324/sqft |
Source: Stellar MLS #G5106630 Report a problem | ||
| 3/4/2026 | Price change | $639,989-4.5%$324/sqft |
Source: Dream Finders Homes Report a problem | ||
| 1/22/2026 | Price change | $669,9890%$339/sqft |
Source: Dream Finders Homes Report a problem | ||
| 1/22/2026 | Price change | $669,990-0.3%$339/sqft |
Source: Stellar MLS #G5106630 Report a problem | ||
| 1/13/2026 | Listed for sale | $672,164$340/sqft |
Source: Stellar MLS #G5106630 Report a problem | ||
Public tax history
Tax history is unavailable.
Neighborhood: City of Orlando-GOAA
Nearby homes
- $668,0004 bd4 ba2.2k sqft10049 Peebles St, Orlando, FL 32827Sold
- $920,0006 bd5 ba3.4k sqft10160 Fiddley Aly, Orlando, FL 32827Sold
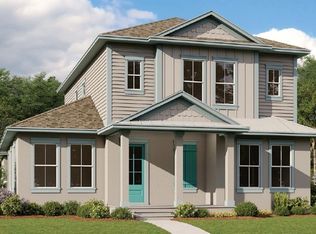
- $729,9904 bd4 ba2.6k sqft10073 Peebles St, Orlando, FL 32827Sold

- $881,0574 bd3 ba2.4k sqft10040 Peebles St, Orlando, FL 32827Sold
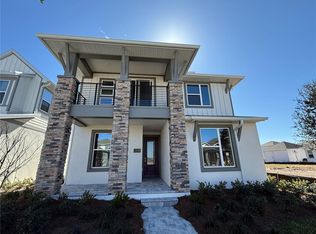
- $634,9903 bd3 ba2.1k sqft10017 Peebles St, Orlando, FL 32827Pending
- $829,0004 bd4 ba2.7k sqft9982 Fiddley Aly, Orlando, FL 32827Sold
- $723,1174 bd4 ba2.1k sqft10009 Peebles St, Orlando, FL 32827Sold
- $966,3755 bd5 ba3.3k sqft10016 Peebles St, Orlando, FL 32827New Construction
Nearby schools
GreatSchools rating
- 9/10Eagle Creek ElementaryGrades: PK-5Distance: 1.1 mi
- 9/10Luminary MiddleGrades: 6-8Distance: 0.2 mi
- 7/10Lake Nona High SchoolGrades: 9-12Distance: 2 mi
Schools provided by the listing agent
- High: Lake Nona High
Source: Stellar MLS. This data may not be complete. We recommend contacting the local school district to confirm school assignments for this home.
Get a cash offer in 3 minutes
Find out how much your home could sell for in as little as 3 minutes with a no-obligation cash offer.
Estimated market value
$600,000
Get a cash offer in 3 minutes
Find out how much your home could sell for in as little as 3 minutes with a no-obligation cash offer.
Estimated market value
$600,000
- Florida
- Orange County
- Orlando
- 32827
- City of Orlando-GOAA
- 10064 PEEBLES STREET
Nearby cities
Nearby neighborhoods
Nearby zip codes
Other Orlando Topics
