MOVE IN READY! The Maui by ICI Homes: Two-Story Perfection with a Side of Sunshine. Looking for a home that balances chill vibes, party-ready spaces, and practical design? Say aloha to The Maui, a smartly designed 2,472 sq. ft., two-story stunner that mixes comfort and style like a piña colada at golden hour. Walk through the door and boom, you’re welcomed by a 12’ CEILING OPEN CONCEPT LAYOUT where the living room, dining room, and kitchen flow like a well-rehearsed dance. Whether it’s taco night with the fam or a quiet Netflix-and-nap Sunday, this space has you covered. The kitchen is the heart of the home (and possibly your snack empire), featuring a center island, 42” SOFT CLOSE CABINETS, QUARTZ COUNTERTOPS, and enough space for all your gadgets and goodies. Chat with guests over coffee or unleash your inner chef, this kitchen’s up for anything. Indoor-Outdoor Living? Nailed It. Slide open those oversized glass doors and find yourself in your private covered lanai and breezeway, complete with a built-in summer kitchen that practically begs for burgers and mojitos. It’s the kind of Florida lifestyle dreams are made of and you’re living it. Your MAIN-FLOOR PRIMARY SUITE is tucked away like a VIP lounge, with a walk-in closet big enough for serious shopping habits and a spa-style bath with dual vanities and a walk-in shower you’ll want to stay in forever. There’s also a second bedroom and full bath downstairs—perfect for guests, grandparents, or your night owl teenager. Upstairs Fun Zone? Yes, please. Head upstairs to the spacious game room and let your imagination run wild—media room, art studio, home gym, Fortnite headquarters... you name it. Two additional bedrooms and a full bath give everyone their space, while the second-floor balcony offers front-row seats to the sights and energy of Laureate Park. Details That Take It Up a Notch include tile flooring throughout, tray ceilings & crown molding, Low-E high performance windows, Hybrid hot water heater, and 2-10 Builder’s Warranty for that sweet peace of mind. The Maui: Packed with personality, built for life, and made for Florida living at its best. Ready to make it yours? This one’s got your name (and your flip-flops) written all over it.
Sold for $881,057
$881,057
10040 PEEBLES STREET, ORLANDO, FL 32827
4beds
2,472sqft
Single Family Residence
Built in 2025
4,827 Square Feet Lot
$886,900 Zestimate®
$356/sqft
$3,896 Estimated rent
Home value
$886,900
$807,000 - $967,000
$3,896/mo
Zestimate® history
Owner options
List your home for rent
$3,896/mo
Rent Zestimate®
Find your next renter with Zillow Rental Manager. Plus, with online applications, you can quickly screen prospective tenants – for free.
$3,896/mo
Rent Zestimate®
Refinance and save
$6,503/mo
Est. payment
Refinancing to a lower rate could help reduce your monthly payments and save thousands over the life of the loan.
$6,503/mo
Est. payment
Explore your selling options
Work with a Zillow partner agent
Leverage their expertise and Zillow's premium Showcase listings to get your home seen by more buyers.
Get startedList with your own agent
Get your home in front of millions of buyers by listing it on Zillow.
Learn how to do itSell it yourself
Take full control of how buyers see your home on Zillow by listing For Sale by Owner (FSBO).
List your homeWhat's special
Center islandLow-e high performance windowsQuartz countertopsBuilt-in summer kitchenTile flooring throughoutMain-floor primary suiteWalk-in closet
Zillow last checked:
Listing updated:
Listed by:
Michelle Trapp Llanos 386-848-4723,
ICI SELECT REALTY 386-366-0091
Bought with:
Sharyon Neilen, 521873
COLDWELL BANKER REALTY
Source: Stellar MLS,MLS#: O6330490 Originating MLS: Suncoast Tampa
Originating MLS: Suncoast Tampa
Facts & features
Interior
Bedrooms & bathrooms
- Bedrooms: 4
- Bathrooms: 3
- Full bathrooms: 3
Primary bedroom
- Features: Walk-In Closet(s)
- Level: First
- Area: 195 Square Feet
- Dimensions: 15x13
Kitchen
- Level: First
- Area: 224 Square Feet
- Dimensions: 14x16
Living room
- Level: First
- Area: 256 Square Feet
- Dimensions: 16x16
Heating
- Central, Electric
Cooling
- Central Air
Appliances
- Included: Oven, Cooktop, Dishwasher, Disposal, Electric Water Heater, Exhaust Fan, Microwave
- Laundry: Inside, Laundry Room
Features
- Crown Molding, Primary Bedroom Main Floor, Tray Ceiling(s)
- Flooring: Ceramic Tile, Luxury Vinyl
- Doors: Sliding Doors
- Has fireplace: No
Interior area
- Total structure area: 3,761
- Total interior livable area: 2,472 sqft
Property
Parking
- Total spaces: 2
- Parking features: Garage - Attached
- Attached garage spaces: 2
Features
- Levels: Two
- Stories: 2
- Exterior features: Irrigation System
Lot
- Size: 4,827 Square Feet
Details
- Parcel number: 312431484300410
- Zoning: PD/AN
- Special conditions: None
Construction
Type & style
- Home type: SingleFamily
- Property subtype: Single Family Residence
Materials
- Block, Cement Siding, Wood Frame
- Foundation: Slab
- Roof: Shingle
Condition
- Completed
- New construction: Yes
- Year built: 2025
Details
- Builder model: Maui
- Builder name: ICI Homes
Utilities & green energy
- Sewer: Public Sewer
- Water: Public
- Utilities for property: Cable Available, Electricity Connected, Sewer Connected
Community & HOA
Community
- Features: Dog Park, Fitness Center, Park, Playground, Pool, Tennis Court(s)
- Pet fee: $0 monthly
- Subdivision: LAUREATE PARK PH 1 PRCL N-2
HOA
- Has HOA: Yes
- Services included: Community Pool, Internet
- HOA fee: $172 monthly
- HOA name: Artemis Lifestyles
- HOA phone: 407-705-2190
Location
- Region: Orlando
Financial & listing details
- Price per square foot: $356/sqft
- Annual tax amount: $3,754
- Date on market: 7/25/2025
- Cumulative days on market: 141 days
- Ownership: Fee Simple
- Total actual rent: 0
- Electric utility on property: Yes
- Road surface type: Asphalt, Paved
Price history
| Date | Event | Price |
|---|---|---|
| 2/19/2026 | Sold | $881,057-5%$356/sqft |
Source:  Stellar MLS #O6330490 Report a problem Stellar MLS #O6330490 Report a problem | ||
| 12/13/2025 | Pending sale | $926,975$375/sqft |
Source: Stellar MLS #O6330490 Report a problem | ||
| 10/3/2025 | Price change | $926,975+0.4%$375/sqft |
Source: ICI Homes Report a problem | ||
| 9/18/2025 | Price change | $923,265+4.1%$373/sqft |
Source: ICI Homes Report a problem | ||
| 9/11/2025 | Price change | $887,039-5.5%$359/sqft |
Source: ICI Homes Report a problem | ||
| 9/9/2025 | Price change | $939,113+2%$380/sqft |
Source: Stellar MLS #O6330490 Report a problem | ||
| 7/26/2025 | Listed for sale | $920,990$373/sqft |
Source: Stellar MLS #O6330490 Report a problem | ||
Public tax history
Tax history is unavailable.
Neighborhood: City of Orlando-GOAA
Nearby homes
- $729,9904 bd4 ba2.6k sqft10073 Peebles St, Orlando, FL 32827Sold

- $966,3755 bd5 ba3.3k sqft10016 Peebles St, Orlando, FL 32827New Construction

- $723,1174 bd4 ba2.1k sqft10009 Peebles St, Orlando, FL 32827Sold
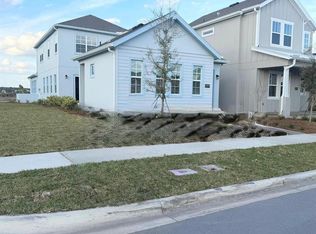
- $920,0006 bd5 ba3.4k sqft10160 Fiddley Aly, Orlando, FL 32827Sold
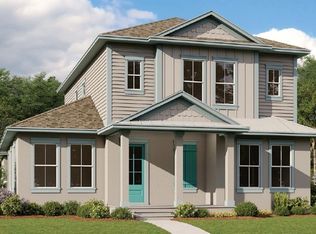
- $599,9903 bd2 ba1.9k sqft10064 Peebles St, Orlando, FL 32827Sold
- $668,0004 bd4 ba2.2k sqft10049 Peebles St, Orlando, FL 32827Sold
- $829,0004 bd4 ba2.7k sqft9982 Fiddley Aly, Orlando, FL 32827Sold
- $634,9903 bd3 ba2.1k sqft10017 Peebles St, Orlando, FL 32827Pending
Nearby schools
GreatSchools rating
- 9/10Eagle Creek ElementaryGrades: PK-5Distance: 1.1 mi
- 9/10Luminary MiddleGrades: 6-8Distance: 0.2 mi
- 7/10Lake Nona High SchoolGrades: 9-12Distance: 2 mi
Schools provided by the listing agent
- Elementary: Laureate Park Elementary
- Middle: Lake Nona Middle School
- High: Lake Nona High
Source: Stellar MLS. This data may not be complete. We recommend contacting the local school district to confirm school assignments for this home.
Get a cash offer in 3 minutes
Find out how much your home could sell for in as little as 3 minutes with a no-obligation cash offer.
Estimated market value
$886,900
Get a cash offer in 3 minutes
Find out how much your home could sell for in as little as 3 minutes with a no-obligation cash offer.
Estimated market value
$886,900
- Florida
- Orange County
- Orlando
- 32827
- City of Orlando-GOAA
- 10040 PEEBLES STREET
Nearby cities
Nearby neighborhoods
Nearby zip codes
Other Orlando Topics
