Experience luxurious living surrounded by thriving pecan orchards in this exceptional estate, located within the prestigious, guarded community of Pecan Plantation. This sought-after neighborhood offers unparalleled amenities, including a country club, golf course, swimming pools, tennis courts, pickle ball, archery range, equestrian facilities, 2 private airstrips, on-site dining, dog park, and guest campgrounds. Pecan community has a full service shopping center with Grocery store, pharmacy, medical center, bank, gas station, etc.... Even a brand new Ace Hardware.
Designed for both elegant entertaining & everyday comfort. At the heart of the home, the gourmet kitchen is a true showpiece. It features custom cabinetry with convenient pull-out spice storage, a premium appliance suite, built-in buffet, JennAir downdraft cooktop, GE Monogram built-in refrigerator, dedicated ice maker, and recessed dimmable lighting—creating the perfect setting for both cooking and entertaining.
Indoor and outdoor living come together effortlessly with tempered fold-away sliding doors that open to a spacious, Texas-sized outdoor living area shaded by mature trees. Enjoy year-round relaxation in the heated in-ground pool, enclosed within a lanai and enhanced by powered patio screens. The pool system has been recently updated with a new pump, filter, and heater.
Each of the four guest bedrooms features a private ensuite, along with its own linen closet & built-in laundry storage. A dedicated office with ensuite bath provides additional flexibility for work or guests.
Modern upgrades include a 5-ton, 19 SEER Lennox HVAC system, a new 50-gallon water heater, upgraded metal garage doors, and a durable Class 4 asphalt shingle roof. A 50-amp generator connection is also in place for added security during power outages.
This equestrian-friendly community welcomes horses. Pecan Plantation has stables for rent or you can build your own on the property.
Sold
Price Unknown
10020 Flight Plan Dr, Granbury, TX 76049
5beds
3,649sqft
Single Family Residence
Built in 1995
4.64 Acres Lot
$902,800 Zestimate®
$--/sqft
$-- Estimated rent
Home value
$902,800
$813,000 - $1.00M
Not available
Zestimate® history
Owner options
List your home for rent
Find your next renter with Zillow Rental Manager. Plus, with online applications, you can quickly screen prospective tenants – for free.
Refinance and save
$204/mo
Est. payment
Refinancing to a lower rate could help reduce your monthly payments and save thousands over the life of the loan.
$204/mo
Est. payment
Explore your selling options
Work with a Zillow partner agent
Leverage their expertise and Zillow's premium Showcase listings to get your home seen by more buyers.
Get startedList with your own agent
Get your home in front of millions of buyers by listing it on Zillow.
Learn how to do itSell it yourself
Take full control of how buyers see your home on Zillow by listing For Sale by Owner (FSBO).
List your homeWhat's special
Built-in buffetHeated in-ground poolDedicated ice makerGourmet kitchenPowered patio screensRecessed dimmable lightingJennair downdraft cooktop
Zillow last checked:
Listing updated:
Listed by:
Morris Duree 0723813 (817)219-2220,
Granbury Realty, LLC 817-219-2220
Bought with:
Leslie Billingsley
VYBE Realty
Source: NTREIS,MLS#: 21227598
Facts & features
Interior
Bedrooms & bathrooms
- Bedrooms: 5
- Bathrooms: 6
- Full bathrooms: 5
- 1/2 bathrooms: 1
Primary bedroom
- Level: First
- Dimensions: 18 x 23
Bedroom
- Level: Second
- Dimensions: 16 x 17
Bedroom
- Level: Second
- Dimensions: 11 x 15
Bedroom
- Level: Second
- Dimensions: 16 x 14
Bedroom
- Level: First
- Dimensions: 11 x 15
Primary bathroom
- Level: First
- Dimensions: 15 x 12
Breakfast room nook
- Level: First
- Dimensions: 8 x 18
Dining room
- Level: First
- Dimensions: 12 x 15
Family room
- Level: First
- Dimensions: 15 x 18
Kitchen
- Level: First
- Dimensions: 18 x 14
Living room
- Level: First
- Dimensions: 17 x 22
Heating
- Central, Electric, Heat Pump, Propane
Cooling
- Central Air, Ceiling Fan(s), Electric
Appliances
- Included: Built-In Refrigerator, Dishwasher, Electric Cooktop, Disposal, Ice Maker, Microwave
Features
- Built-in Features, Decorative/Designer Lighting Fixtures, Double Vanity, Eat-in Kitchen, Granite Counters, Kitchen Island, Open Floorplan, Pantry, Vaulted Ceiling(s), Walk-In Closet(s)
- Has basement: No
- Number of fireplaces: 1
- Fireplace features: Electric, Stone
Interior area
- Total interior livable area: 3,649 sqft
Property
Parking
- Total spaces: 3
- Parking features: Concrete
- Attached garage spaces: 3
Features
- Levels: Two
- Stories: 2
- Has private pool: Yes
- Pool features: Gunite, Heated, In Ground, Outdoor Pool, Other, Pool, Private
Lot
- Size: 4.64 Acres
- Features: Acreage, Landscaped, Many Trees, Sprinkler System
Details
- Additional structures: Other
- Parcel number: R000025568
Construction
Type & style
- Home type: SingleFamily
- Architectural style: Detached
- Property subtype: Single Family Residence
- Attached to another structure: Yes
Materials
- Foundation: Slab
- Roof: Composition
Condition
- Year built: 1995
Utilities & green energy
- Sewer: Aerobic Septic, Septic Tank
- Utilities for property: Municipal Utilities, Septic Available, See Remarks, Water Available
Community & HOA
Community
- Subdivision: Pecan Estates Sec 1
HOA
- Has HOA: Yes
- Services included: All Facilities, Security
- HOA fee: $204 monthly
- HOA name: Pecan Plantation POA
- HOA phone: 817-573-2641
Location
- Region: Granbury
Financial & listing details
- Tax assessed value: $811,980
- Annual tax amount: $8,009
- Date on market: 4/4/2026
- Cumulative days on market: 56 days
- Road surface type: Asphalt
Price history
| Date | Event | Price |
|---|---|---|
| 5/8/2026 | Sold | -- |
Source: NTREIS #21227598 Report a problem | ||
| 4/30/2026 | Pending sale | $975,000$267/sqft |
Source: NTREIS #21227598 Report a problem | ||
| 4/24/2026 | Contingent | $975,000$267/sqft |
Source: NTREIS #21227598 Report a problem | ||
| 4/4/2026 | Listed for sale | $975,000-2.3%$267/sqft |
Source: NTREIS #21227598 Report a problem | ||
| 3/24/2026 | Listing removed | $998,000$273/sqft |
Source: NTREIS #21180354 Report a problem | ||
| 2/17/2026 | Price change | $998,000-6.7%$273/sqft |
Source: NTREIS #21180354 Report a problem | ||
| 2/14/2026 | Listed for sale | $1,070,000$293/sqft |
Source: NTREIS #21180354 Report a problem | ||
| 12/24/2025 | Listing removed | $1,070,000$293/sqft |
Source: NTREIS #20994484 Report a problem | ||
| 10/30/2025 | Price change | $1,070,000-0.1%$293/sqft |
Source: NTREIS #20994484 Report a problem | ||
| 7/11/2025 | Listed for sale | $1,071,000-4.8%$294/sqft |
Source: NTREIS #20994484 Report a problem | ||
| 7/3/2025 | Listing removed | $1,125,000$308/sqft |
Source: NTREIS #20873113 Report a problem | ||
| 5/30/2025 | Price change | $1,125,000-4.3%$308/sqft |
Source: NTREIS #20873113 Report a problem | ||
| 5/8/2025 | Price change | $1,175,000-2.1%$322/sqft |
Source: NTREIS #20873113 Report a problem | ||
| 3/26/2025 | Listed for sale | $1,200,000+169.7%$329/sqft |
Source: NTREIS #20873113 Report a problem | ||
| 5/28/2017 | Listing removed | $445,000$122/sqft |
Source: Classic Homes Realty LLC #13577013 Report a problem | ||
| 5/8/2017 | Pending sale | $445,000$122/sqft |
Source: Classic Homes Realty LLC #13577013 Report a problem | ||
| 4/17/2017 | Listed for sale | $445,000+2.3%$122/sqft |
Source: Classic Homes Realty LLC #13577013 Report a problem | ||
| 4/11/2017 | Sold | -- |
Source: Agent Provided Report a problem | ||
| 9/2/2016 | Listing removed | $435,000$119/sqft |
Source: Classic Homes Realty LLC #13399265 Report a problem | ||
| 7/26/2016 | Price change | $435,000-2.2%$119/sqft |
Source: Classic Homes Realty LLC #13399265 Report a problem | ||
| 5/21/2016 | Price change | $445,000-5.1%$122/sqft |
Source: Classic Homes Realty LLC #13298904 Report a problem | ||
| 3/22/2016 | Price change | $469,000-2.1%$129/sqft |
Source: Keller Williams Realty #13298904 Report a problem | ||
| 1/28/2016 | Listed for sale | $479,000$131/sqft |
Source: Keller Williams Realty #13298904 Report a problem | ||
| 1/19/2016 | Pending sale | $479,000$131/sqft |
Source: KELLER WILLIAMS REALTY #13298904 Report a problem | ||
| 1/10/2016 | Listed for sale | $479,000+2.1%$131/sqft |
Source: KELLER WILLIAMS REALTY #13298904 Report a problem | ||
| 7/22/2014 | Listing removed | $469,000$129/sqft |
Source: Coldwell Banker United Realty #12103418 Report a problem | ||
| 3/11/2014 | Listed for sale | $469,000$129/sqft |
Source: Coldwell Banker United Realty Professionals #12103418 Report a problem | ||
Public tax history
| Year | Property taxes | Tax assessment |
|---|---|---|
| 2025 | $2,795 -22.5% | $811,980 +21.3% |
| 2024 | $3,609 -2.7% | $669,500 +0.2% |
| 2023 | $3,710 -38.8% | $668,260 +4.1% |
| 2022 | $6,062 -1.3% | $641,920 +41.9% |
| 2021 | $6,143 -0.1% | $452,360 +0.9% |
| 2020 | $6,149 | $448,350 -8.6% |
| 2019 | $6,149 -18.4% | $490,390 +20.1% |
| 2018 | $7,534 | $408,260 -15.3% |
| 2017 | $7,534 +6.7% | $482,080 +9.3% |
| 2016 | $7,058 +23.8% | $440,860 +3% |
| 2015 | $5,701 | $428,090 +3.8% |
| 2014 | $5,701 | $412,580 +4.4% |
| 2013 | -- | $395,040 -1.9% |
| 2012 | -- | $402,570 |
| 2011 | -- | $402,570 -6.9% |
| 2010 | -- | $432,570 -2% |
| 2009 | -- | $441,330 +10.3% |
| 2008 | -- | $400,260 +3.1% |
| 2007 | -- | $388,350 +21.3% |
| 2006 | -- | $320,120 +2.3% |
| 2005 | -- | $312,880 +2.7% |
| 2004 | -- | $304,630 +2.7% |
| 2003 | -- | $296,710 +2.7% |
| 2002 | -- | $288,800 |
| 2001 | -- | $288,800 +3.3% |
| 2000 | -- | $279,660 |
Find assessor info on the county website
Neighborhood: Pecan Plantation
Nearby homes
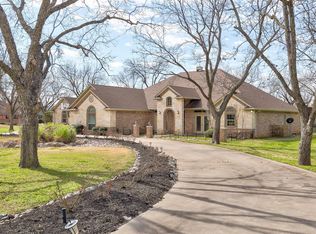
- $811,0004 bd3 ba2.9k sqft10014 Flight Plan Dr, Granbury, TX 76049Off Market
- $774,6003 bd3 ba2.6k sqft10032 Flight Plan Dr, Granbury, TX 76049Off Market

- $445,700-- bd-- ba2k sqft6505 Arcola Ct, Granbury, TX 76049Off Market

- $534,000-- bd-- ba2.7k sqft6506 Arcola Ct, Granbury, TX 76049Off Market
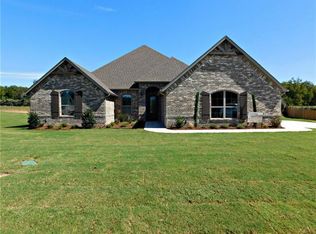
- $--4 bd3 ba2.8k sqft9305 Bellechase Rd, Granbury, TX 76049Sold
- $739,9004 bd3 ba2.6k sqft9303 Bellechase Rd, Granbury, TX 76049For Sale
- $318,300-- bd-- ba2k sqft6503 Arcola Ct, Granbury, TX 76049Off Market
- $548,1004 bd4 ba3.1k sqft9307 Bellechase Rd, Granbury, TX 76049Off Market
Nearby schools
GreatSchools rating
- 7/10Mambrino SchoolGrades: PK-5Distance: 3.3 mi
- 8/10Acton Middle SchoolGrades: 6-8Distance: 7.8 mi
- 6/10Granbury High SchoolGrades: 9-12Distance: 10.4 mi
Schools provided by the listing agent
- Elementary: Mambrino
- Middle: Granbury
- High: Granbury
- District: Granbury ISD
Source: NTREIS. This data may not be complete. We recommend contacting the local school district to confirm school assignments for this home.
Get a cash offer in 3 minutes
Find out how much your home could sell for in as little as 3 minutes with a no-obligation cash offer.
Estimated market value
$902,800
Get a cash offer in 3 minutes
Find out how much your home could sell for in as little as 3 minutes with a no-obligation cash offer.
Estimated market value
$902,800
- Texas
- Hood County
- Granbury
- 76049
- Pecan Plantation
- 10020 Flight Plan Dr
