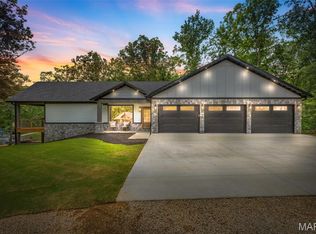
Lakeview Living in Terre Du Lac! Welcome to 10021 Debbie Place, a beautifully updated 3-bedroom, 2-bath home nestled in the desirable lake community of Terre Du Lac with stunning views of Lac Shayne. One bedroom is located in the upper loft area, which also features a bonus space ideal for a home office—perfect for working while enjoying incredible lake views. The main level offers an open and inviting family room and kitchen area, complemented by a separate dining room—great for entertaining. You’ll love the abundance of windows that fill the home with natural light and showcase the scenic lake setting. Recent updates include new carpet on the main floor, hardwood floors in the kitchen and dining room, and fresh paint throughout. The spacious walk-in closet with convenient laundry adds to the home’s functionality. Step outside to a nice deck overlooking the lake—ideal for relaxing, grilling, or enjoying your morning coffee with a view. Additional features include an extra storage shed, a 2-car garage, and the rare bonus of two lots, providing extra space and privacy. This move-in ready lake view home offers comfort, views, and great outdoor living—don’t miss your chance to enjoy the Terre Du Lac lifestyle! Bonus!! All furniture stays with the home.
Closed
Listed by: RE/MAX Best Choice • Tracey Wibbenmeyer • Contact: 573-218-3310
Bought with: Faith Land & Homes Realty
Price Unknown
10021 Debbie Pl, Bonne Terre, MO 63628
3beds
2,100sqft
Single Family Residence
Built in 2005
0.74 Acres Lot
$316,300 Zestimate®
$--/sqft
$1,798 Estimated rent
Home value
$316,300
Estimated sales range
Not available
$1,798/mo
Zestimate® history
Owner options
List your home for rent
$1,798/mo
Rent Zestimate®
Find your next renter with Zillow Rental Manager. Plus, with online applications, you can quickly screen prospective tenants – for free.
$1,798/mo
Rent Zestimate®
Refinance and save
$815/mo
Est. payment
Refinancing to a lower rate could help reduce your monthly payments and save thousands over the life of the loan.
$815/mo
Est. payment
Explore your selling options
Work with a Zillow partner agent
Leverage their expertise and Zillow's premium Showcase listings to get your home seen by more buyers.
Get startedList with your own agent
Get your home in front of millions of buyers by listing it on Zillow.
Learn how to do itSell it yourself
Take full control of how buyers see your home on Zillow by listing For Sale by Owner (FSBO).
List your homeWhat's special
Upper loft areaScenic lake settingFresh paint throughoutExtra storage shed
Zillow last checked:
Listing updated:
Listed by:
Tracey Wibbenmeyer 573-218-3310,
RE/MAX Best Choice
Bought with:
Tim G Fulkerson, 2021010969
Faith Land & Homes Realty
Source: MARIS,MLS#: 26003169 Originating MLS: St. Louis Association of REALTORS
Originating MLS: St. Louis Association of REALTORSFacts & features
Interior
Bedrooms & bathrooms
- Bedrooms: 3
- Bathrooms: 2
- Full bathrooms: 2
- Main level bathrooms: 2
- Main level bedrooms: 2
Primary bedroom
- Description: large bedroom, attached walk-in closet with washer/dryer. view of Lac Shayne
- Features: Floor Covering: Carpeting
- Level: Main
- Area: 280
- Dimensions: 14x20
Bedroom 2
- Description: new carpet, large closet
- Features: Floor Covering: Carpeting
- Level: Main
- Area: 195
- Dimensions: 13x15
Bedroom 3
- Description: cathedral ceiling, large
- Features: Floor Covering: Carpeting
- Level: Upper
- Area: 150
- Dimensions: 10x15
Primary bathroom
- Features: Floor Covering: Ceramic Tile
- Level: Main
- Area: 35
- Dimensions: 5x7
Bathroom 2
- Features: Floor Covering: Ceramic Tile
- Level: Main
- Area: 20
- Dimensions: 5x4
Dining room
- Description: large dining to make memories in
- Features: Floor Covering: Wood
- Level: Main
- Area: 140
- Dimensions: 10x14
Kitchen
- Description: open to living room, tons of cabinets, large island with sitting, breakfast nook, pantry with pullout draws
- Features: Floor Covering: Wood
- Level: Main
- Area: 196
- Dimensions: 14x14
Laundry
- Description: main floor, cabinets
- Features: Floor Covering: Ceramic Tile
- Level: Main
- Area: 56
- Dimensions: 8x7
Living room
- Description: Cathedral Ceiling, windows with view of lake, natural light throughout
- Features: Floor Covering: Carpeting
- Level: Main
- Area: 288
- Dimensions: 18x16
Office
- Description: view of lake Shayne, office nook
- Features: Floor Covering: Carpeting
- Level: Upper
Heating
- Electric, Forced Air
Cooling
- Ceiling Fan(s), Central Air, Electric
Appliances
- Included: Dishwasher, Dryer, Microwave, Electric Oven, Electric Range, Refrigerator, Washer, Electric Water Heater
- Laundry: Main Level
Features
- Breakfast Bar, Cathedral Ceiling(s), Ceiling Fan(s), Custom Cabinetry, Eat-in Kitchen, Kitchen Island, Open Floorplan, Pantry, Master Downstairs, Separate Dining, Walk-In Closet(s)
- Flooring: Carpet, Ceramic Tile, Hardwood
- Doors: French Doors, Panel Door(s)
- Windows: Bay Window(s), Insulated Windows, Tilt-In Windows, Window Treatments
- Basement: Crawl Space
- Has fireplace: No
- Fireplace features: None
Interior area
- Total structure area: 2,100
- Total interior livable area: 2,100 sqft
- Finished area above ground: 2,100
Property
Parking
- Total spaces: 2
- Parking features: Additional Parking, Attached, Driveway, Garage, Garage Door Opener, Oversized
- Attached garage spaces: 2
- Has uncovered spaces: Yes
Accessibility
- Accessibility features: Central Living Area
Features
- Levels: One and One Half
- Patio & porch: Deck, Front Porch
- Has view: Yes
- View description: Water
- Water view: Water
- Body of water: Lac Shayne
Lot
- Size: 0.74 Acres
- Dimensions: 100 x 145/117 x 145IRR
- Features: Corner Lot, Front Yard, Landscaped, Level
Details
- Additional structures: Shed(s)
- Parcel number: 207.0025001005058.00000
- Special conditions: Standard
Construction
Type & style
- Home type: SingleFamily
- Architectural style: Other,Ranch
- Property subtype: Single Family Residence
Materials
- Frame, Shake Siding, Vinyl Siding
- Roof: Architectural Shingle
Condition
- Year built: 2005
Details
- Warranty included: Yes
Utilities & green energy
- Electric: Ameren
- Sewer: Public Sewer, Septic Tank
- Water: Community, Public
- Utilities for property: Cable Available
Community & HOA
Community
- Subdivision: Terre Du Lac
HOA
- Has HOA: Yes
- Amenities included: Beach Access, Common Ground, Dog Park, Lake, Park, Picnic Area, Playground
- Services included: Maintenance Grounds, Maintenance Parking/Roads, Common Area Maintenance, Snow Removal
- HOA fee: $815 annually
- HOA name: Terre Du Lac
Location
- Region: Bonne Terre
Financial & listing details
- Tax assessed value: $108,790
- Annual tax amount: $954
- Date on market: 1/23/2026
- Cumulative days on market: 54 days
- Listing terms: Cash,Conventional,FHA,USDA Loan,VA Loan
- Ownership: Private
Price history
| Date | Event | Price |
|---|---|---|
| 3/26/2026 | Sold | -- |
Source:  MARIS #26003169 Report a problem MARIS #26003169 Report a problem | ||
| 3/25/2026 | Pending sale | $304,900$145/sqft |
Source: MARIS #26003169 Report a problem | ||
| 3/5/2026 | Contingent | $304,900$145/sqft |
Source: MARIS #26003169 Report a problem | ||
| 3/4/2026 | Price change | $304,900-3.2%$145/sqft |
Source: MARIS #26003169 Report a problem | ||
| 2/27/2026 | Listed for sale | $315,000$150/sqft |
Source: MARIS #26003169 Report a problem | ||
| 2/6/2026 | Contingent | $315,000$150/sqft |
Source: MARIS #26003169 Report a problem | ||
| 1/23/2026 | Listed for sale | $315,000+43.2%$150/sqft |
Source: MARIS #26003169 Report a problem | ||
| 9/23/2021 | Sold | -- |
Source: MARIS #21068189 Report a problem | ||
| 8/13/2021 | Listed for sale | $219,900$105/sqft |
Source: Owner Report a problem | ||
| 6/26/2014 | Sold | -- |
Source: Agent Provided Report a problem | ||
Public tax history
| Year | Property taxes | Tax assessment |
|---|---|---|
| 2025 | $954 +10.6% | $20,670 +15% |
| 2024 | $863 +0.8% | $17,970 |
| 2023 | $856 -0.2% | $17,970 |
| 2022 | $858 -0.6% | $17,970 |
| 2021 | $863 -0.5% | $17,970 |
| 2020 | $868 +0.4% | $17,970 |
| 2019 | $865 +0.1% | $17,970 |
| 2017 | $864 | $17,970 |
| 2016 | $864 | $17,970 |
| 2014 | -- | $17,970 |
| 2013 | -- | $17,970 |
| 2012 | -- | $17,970 |
Find assessor info on the county website
Neighborhood: Terre du Lac
Nearby homes
- $310,500-- bd3 ba-- sqft10037 Debbie Pl, Bonne Terre, MO 63628Off Market
- $--0.439 Acres0 Debbie Pl, Bonne Terre, MO 63628Sold

- $257,800-- bd3 ba1.2k sqft10034 Debbie Pl, Bonne Terre, MO 63628Off Market
- $--5 bd4 ba2.9k sqft10028 Debbie Pl, Bonne Terre, MO 63628Sold
- $315,0003 bd3 ba3.5k sqft10263 Rosetta Ln, Bonne Terre, MO 63628For Sale
- $--4 bd2 ba2.2k sqft10455 Rosemary Ave, Bonne Terre, MO 63628Sold
- $272,5003 bd3 ba1k sqft10441 Rosemary Ave, Bonne Terre, MO 63628Off Market
- $223,900-- bd3 ba1k sqft1908 Elizabeth Pl, Bonne Terre, MO 63628Off Market
Nearby schools
GreatSchools rating
- 8/10Potosi Elementary SchoolGrades: PK-3Distance: 7.2 mi
- 6/10John A. Evans Middle SchoolGrades: 7-8Distance: 8.2 mi
- 5/10Potosi High SchoolGrades: 9-12Distance: 8.2 mi
Schools provided by the listing agent
- Elementary: Trojan Intermediate
- Middle: John A. Evans Middle
- High: Potosi High
Source: MARIS. This data may not be complete. We recommend contacting the local school district to confirm school assignments for this home.
- Missouri
- Washington County
- Bonne Terre
- 63628
- Terre du Lac
- 10021 Debbie Pl
Nearby cities
Nearby neighborhoods
Nearby zip codes
Other Bonne Terre Topics
