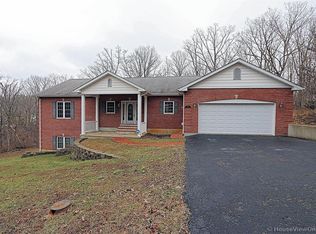
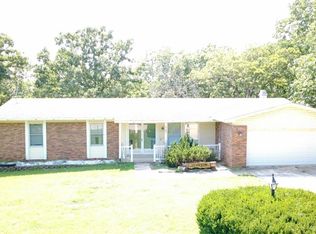
Welcome Home! Beautiful partial brick 3-bedroom 3-bath ranch style home with over 3500 sq feet of living space. Home has an open floor plan with vaulted ceilings, wood floors, living room with a fireplace, spacious kitchen with ample cabinets including dining room area that walks out to one of the two decks. Main floor master suite includes walk-in closet, whirlpool tub and separate shower. Finished walkout basement provides plenty of room to entertain and a second fireplace. Home also features main floor laundry and central vacuum system. Home has been well maintained with a newer roof and HVAC. Enjoy your time on the deck or around the firepit. Terre Du Lac is approximately one hour south of St. Louis featuring 15 lakes, 18-hole golf course, pickle ball court, dog park and more. Home is a must see to see all it has to offer. Additional attached lot available with house with lake access.
Active under contract
Listed by: Wolfe Realty • Heather L Brewer • 314-957-8044
$315,000
10263 Rosetta Ln, Bonne Terre, MO 63628
3beds
3,516sqft
Single Family Residence
Built in 2003
0.31 Acres Lot
$-- Zestimate®
$90/sqft
$68/mo HOA
What's special
Second fireplaceTwo decksOpen floor planCentral vacuum systemMain floor master suiteNewer roofFinished walkout basement
- 266 days
- 46
- 1
Zillow last checked:
Listing updated:
Listed by:
Heather L Brewer 314-957-8044,
Wolfe Realty,
Martin Lerczak 573-366-5299,
Wolfe Realty
Source: MARIS,MLS#: 26004567 Originating MLS: Mineral Area Board of REALTORS
Originating MLS: Mineral Area Board of REALTORSFacts & features
Interior
Bedrooms & bathrooms
- Bedrooms: 3
- Bathrooms: 3
- Full bathrooms: 3
- Main level bathrooms: 2
- Main level bedrooms: 2
Bedroom
- Description: Master
- Features: Floor Covering: Wood
- Level: Main
- Area: 280
- Dimensions: 14x20
Bedroom 2
- Features: Floor Covering: Wood
- Level: Main
- Area: 176
- Dimensions: 11x16
Bedroom 3
- Features: Floor Covering: Carpeting
- Level: Basement
- Area: 195
- Dimensions: 13x15
Bathroom
- Description: Master
- Features: Floor Covering: Ceramic Tile
- Level: Main
- Area: 96
- Dimensions: 12x8
Bathroom 2
- Features: Floor Covering: Ceramic Tile
- Level: Main
- Area: 77
- Dimensions: 11x7
Bathroom 3
- Features: Floor Covering: Ceramic Tile
- Level: Basement
- Area: 45
- Dimensions: 9x5
Breakfast room
- Features: Floor Covering: Wood
- Level: Main
- Area: 288
- Dimensions: 12x24
Family room
- Features: Floor Covering: Carpeting
- Level: Basement
- Area: 352
- Dimensions: 16x22
Family room
- Features: Floor Covering: Carpeting
- Level: Basement
- Area: 240
- Dimensions: 12x20
Kitchen
- Features: Floor Covering: Wood
- Level: Main
- Area: 324
- Dimensions: 18x18
Living room
- Features: Floor Covering: Wood
- Level: Main
- Area: 285
- Dimensions: 19x15
Media room
- Features: Floor Covering: Ceramic Tile
- Level: Basement
- Area: 168
- Dimensions: 12x14
Utility room
- Features: Floor Covering: Ceramic Tile
- Level: Main
- Area: 108
- Dimensions: 12x9
Heating
- Has Heating (Unspecified Type)
Cooling
- Central Air
Appliances
- Included: Dishwasher, Disposal, Microwave, Electric Range, Refrigerator
- Laundry: Laundry Room, Main Level
Features
- Bookcases, Central Vacuum, Double Vanity, Eat-in Kitchen, High Ceilings, High Speed Internet, Open Floorplan, Separate Shower, Storage, Tub, Walk-In Closet(s)
- Flooring: Carpet, Wood
- Basement: Partially Finished,Full,Storage Space,Walk-Out Access
- Number of fireplaces: 2
- Fireplace features: Basement, Gas, Living Room, Wood Burning
Interior area
- Total structure area: 3,516
- Total interior livable area: 3,516 sqft
- Finished area above ground: 1,848
- Finished area below ground: 1,668
Property
Parking
- Total spaces: 2
- Parking features: Garage
- Attached garage spaces: 2
Features
- Levels: One
- Patio & porch: Deck, Front Porch, Patio
- Exterior features: Fire Pit, Private Yard
- Has view: Yes
- View description: Water
- Water view: Water
Lot
- Size: 0.31 Acres
- Dimensions: 90 x 150
- Features: Front Yard, Gentle Sloping, Some Trees
Details
- Parcel number: 207.0025001005067.00000
- Special conditions: Standard
Construction
Type & style
- Home type: SingleFamily
- Architectural style: Ranch
- Property subtype: Single Family Residence
Materials
- Brick, Vinyl Siding
- Foundation: Concrete Perimeter
- Roof: Architectural Shingle
Condition
- Updated/Remodeled
- New construction: No
- Year built: 2003
Utilities & green energy
- Electric: 220 Volts
- Sewer: Lift System
- Water: Community
- Utilities for property: Cable Available, Electricity Connected, Propane Owned
Community & HOA
Community
- Features: Fishing, Golf, Lake, Playground
- Subdivision: Terre Du Lac
HOA
- Has HOA: Yes
- Amenities included: Beach Access, Common Ground, Dog Park, Golf Course, Lake, Park, Pickleball Court(s), Picnic Area, Tennis Court(s)
- Services included: Maintenance Parking/Roads, Common Area Maintenance
- HOA fee: $815 annually
- HOA name: Terre Du Lac Association
Location
- Region: Bonne Terre
Financial & listing details
- Price per square foot: $90/sqft
- Tax assessed value: $237,960
- Annual tax amount: $2,087
- Date on market: 1/31/2026
- Cumulative days on market: 267 days
- Listing terms: Cash,Conventional,FHA,VA Loan
- Ownership: Private
- Electric utility on property: Yes
- Road surface type: Asphalt
Estimated market value
Not available
Estimated sales range
Not available
Not available
Price history
| Date | Event | Price |
|---|---|---|
| 7/2/2026 | Contingent | $315,000$90/sqft |
Source:  MARIS #26004567 Report a problem MARIS #26004567 Report a problem | ||
| 6/26/2026 | Price change | $315,000-7.3%$90/sqft |
Source: MARIS #26004567 Report a problem | ||
| 6/9/2026 | Price change | $339,900-5.6%$97/sqft |
Source: MARIS #26004567 Report a problem | ||
| 5/13/2026 | Price change | $359,900-6.5%$102/sqft |
Source: MARIS #26004567 Report a problem | ||
| 5/4/2026 | Price change | $385,000-9.4%$109/sqft |
Source: MARIS #26004567 Report a problem | ||
| 4/17/2026 | Price change | $425,000+21.5%$121/sqft |
Source: MARIS #26004567 Report a problem | ||
| 4/10/2026 | Price change | $349,900-22.2%$100/sqft |
Source: MARIS #26004567 Report a problem | ||
| 3/30/2026 | Price change | $449,900-3.2%$128/sqft |
Source: MARIS #26004567 Report a problem | ||
| 3/21/2026 | Price change | $465,000-2.9%$132/sqft |
Source: MARIS #26004567 Report a problem | ||
| 3/14/2026 | Price change | $479,000-3.2%$136/sqft |
Source: MARIS #26004567 Report a problem | ||
| 2/15/2026 | Price change | $495,000-5.7%$141/sqft |
Source: MARIS #26004567 Report a problem | ||
| 2/1/2026 | Listed for sale | $525,000+6%$149/sqft |
Source: MARIS #26004567 Report a problem | ||
| 11/17/2025 | Listing removed | $495,500$141/sqft |
Source: MARIS #25070913 Report a problem | ||
| 10/23/2025 | Price change | $495,500-9.1%$141/sqft |
Source: MARIS #25070913 Report a problem | ||
| 10/18/2025 | Listed for sale | $545,000-9.2%$155/sqft |
Source: MARIS #25070913 Report a problem | ||
| 10/18/2025 | Listing removed | $599,900$171/sqft |
Source: MARIS #25059610 Report a problem | ||
| 9/18/2025 | Listed for sale | $599,900+37.9%$171/sqft |
Source: MARIS #25059610 Report a problem | ||
| 12/13/2023 | Listing removed | -- |
Source: MARIS #23065016 Report a problem | ||
| 11/8/2023 | Price change | $435,000+8.8%$124/sqft |
Source: MARIS #23065016 Report a problem | ||
| 11/1/2023 | Listed for sale | $399,900-19.7%$114/sqft |
Source: MARIS #23065016 Report a problem | ||
| 10/29/2023 | Listing removed | $498,000$142/sqft |
Source: MARIS #23059148 Report a problem | ||
| 10/14/2023 | Listed for sale | $498,000$142/sqft |
Source: MARIS #23059148 Report a problem | ||
Public tax history
| Year | Property taxes | Tax assessment |
|---|---|---|
| 2025 | $2,087 +10.5% | $45,210 +15% |
| 2024 | $1,888 +0.8% | $39,320 |
| 2023 | $1,873 -10.2% | $39,320 |
| 2022 | $2,086 +8.4% | $39,320 -1.9% |
| 2021 | $1,925 -0.2% | $40,080 +0.4% |
| 2020 | $1,929 +0.4% | $39,940 |
| 2019 | $1,922 +0.1% | $39,940 |
| 2017 | $1,919 | $39,940 |
| 2016 | $1,919 | $39,940 |
| 2014 | -- | $39,940 |
| 2013 | -- | $39,940 |
| 2012 | -- | $39,940 |
Find assessor info on the county website
Monthly payment
Est. payment
Payment breakdown
Explore the cost of this home by adjusting the details. Changes won't be saved.Climate risks
Neighborhood: Terre du Lac
Nearby schools
Schools provided by the listing agent
- Elementary: Potosi Elem.
- Middle: John A. Evans Middle
- High: Potosi High
Source: MARIS. This data may not be complete. We recommend contacting the local school district to confirm school assignments for this home.

Similar homes
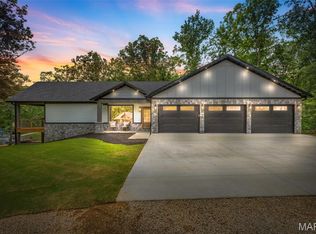
- $319,9005 bd4 ba3.2k sqft484 Champs Elysees, Bonne Terre, MO 63628For Sale
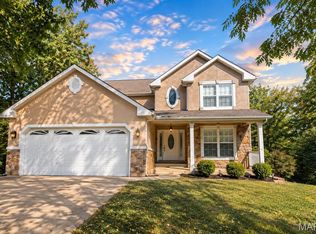
 MLS ID #26040894, Ashlyn Davis, RE/MAX Best Choice. MARIS
 - $259,0003 bd2 ba1.8k sqft638 Rue Claudine, Bonne Terre, MO 63628For Sale
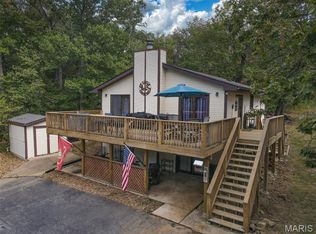 MLS ID #26059265, Martin Lerczak, Wolfe Realty. MARIS
 - $265,0003 bd3 ba2.7k sqft509 Rue De Leon, Bonne Terre, MO 63628For Sale
 MLS ID #2636573, Brian Owen, Platinum Realty LLC. Heartland MLS as distributed by MLS GRID
 - $261,0005 bd3 ba2.2k sqft322 Saint Pierre St, Bonne Terre, MO 63628For Sale
 MLS ID #26036044, Vanessa L Trokey, Keller Williams Realty Platinum. MARIS
 - $267,5004 bd2 ba2.2k sqft1625 Rue Orleans, Bonne Terre, MO 63628For SaleMLS ID #26050417, Michael C Maxson, Triple Creek Realty LLC. MARIS
- $269,9003 bd2 ba2.3k sqft7118 Hillsboro Rd, Bonne Terre, MO 63628For SaleMLS ID #26066842, Roberta House, RE/MAX Best Choice. MARIS
- $219,9002 bd2 ba2.1k sqft330 Rue Orleans, Bonne Terre, MO 63628For SaleMLS ID #26064553, Tracey Wibbenmeyer, RE/MAX Best Choice. MARIS
- $217,5003 bd2 ba1.8k sqft250 Mont Rouge Dr, Bonne Terre, MO 63628For SaleMLS ID #26037124, Jerett D Rion, Nash Realty, Inc.. MARIS
- $207,5003 bd3 ba3.3k sqft1507 Saint Francois Rd, Bonne Terre, MO 63628For SaleMLS ID #26047095, Harrison Hughes, Homebound Realty LLC. MARIS
- $219,9003 bd2 ba1.8k sqft1513 Charmaine Ct, Bonne Terre, MO 63628For SaleMLS ID #26049748, Candace L Glore, Keller Williams Realty Platinum. MARIS
- $279,9003 bd1 ba1.8k sqft9434 Joan Ct, Bonne Terre, MO 63628For SaleMLS ID #26055071, Nicholas J Huscroft, Chosen Realty, LLC. MARIS
- $245,0006 bd2 ba4.1k sqft47 N Allen St, Bonne Terre, MO 63628For SaleMLS ID #26044902, Donyel M Burns, Keller Williams Realty Platinum. MARIS
- $371,9004 bd3 ba1.7k sqft5312 Wiggins Mtn, Farmington, MO 63640For SaleMLS ID #26068346, Joshua M Boyer, Heartland Realty. MARIS
- $350,0002 bd2 ba2.2k sqft11697 John Emling Rd, Bismarck, MO 63624For SaleMLS ID #26049724, Joe Shuffler, Midwest Real Estate. MARIS
- $270,0003 bd2 ba1.8k sqft3 Bradley Ct, Desloge, MO 63601For SaleMLS ID #26063606, Nicholas Walters, Rooted Real Estate & Auction Co.. MARIS
- $310,0003 bd2 ba2.7k sqft310 Boyd St, De Soto, MO 63020For SaleMLS ID #26065004, Tammy T Fadler, EXP Realty. MARIS
- $360,0004 bd2 ba2.4k sqft10548 W State Highway 8, Potosi, MO 63664For SaleMLS ID #26054685, Abraham M Aubuchon, Triple Creek Realty LLC. MARIS
- $235,0003 bd2 ba2.5k sqft304 Summit Street, Cabool, MO 65689Active
 MLS ID #60331266, EA Group, Keller Williams Local. SOMOMLS as distributed by MLS GRID
 - $399,0003 bd3 ba3.9k sqft436 Squaw Valley Dr, Farmington, MO 63640For SaleMLS ID #26054411, Rhonda Gilliam, R Gilliam Real Estate LLC. MARIS
