Welcome to a dream lakefront home—where elegance meets tranquility. This stunning 5-bedroom, 3.5-bath masterpiece is nestled on a gently sloping lot with breathtaking views of a serene, quiet cove. Step inside to an atrium-ceiling living room featuring a full glass wall with amazing lake views. A gas fireplace adds warmth and sophistication, while double sliding glass doors open to a covered deck, complete with chandelier and recessed lighting, perfect for entertaining lakeside. The open-concept living space flows into a the kitchen outfitted with high-end stainless steel appliances, a gas cooktop , solid surface countertops, an oversized island with designer chandeliers, and custom cabinetry.
The luxurious main-level primary suite is a private sanctuary with lake views and an en-suite bath featuring a glass-walled shower, soaking tub, and a large picture window overlooking the water. Two additional bedrooms on the main level share an oversized bath with a unique glass-enclosed shower. The fully finished lower level offers two more bedrooms, a large family room with double sliding doors to a lakeside patio, and easy access to the water. Perfect for guests or extended family. Enjoy the outdoors from your private wood dock, complete with a swimming area, ideal for summer days on the lake. The oversized 3-car garage provides ample space for vehicles. An exceptional waterfront property that combines modern luxury with the peace of lakeside living. Schedule a private tour today!
Closed
Listed by: RE/MAX Best Choice • Tracey Wibbenmeyer • Contact: 573-218-3310
Bought with: RE/MAX Best Choice
Price Unknown
10028 Debbie Pl, Bonne Terre, MO 63628
5beds
2,942sqft
Single Family Residence
Built in 2025
0.44 Acres Lot
$709,500 Zestimate®
$--/sqft
$2,767 Estimated rent
Home value
$709,500
Estimated sales range
Not available
$2,767/mo
Zestimate® history
Owner options
List your home for rent
$2,767/mo
Rent Zestimate®
Find your next renter with Zillow Rental Manager. Plus, with online applications, you can quickly screen prospective tenants – for free.
$2,767/mo
Rent Zestimate®
Refinance and save
$815/mo
Est. payment
Refinancing to a lower rate could help reduce your monthly payments and save thousands over the life of the loan.
$815/mo
Est. payment
Explore your selling options
Work with a Zillow partner agent
Leverage their expertise and Zillow's premium Showcase listings to get your home seen by more buyers.
Get startedList with your own agent
Get your home in front of millions of buyers by listing it on Zillow.
Learn how to do itSell it yourself
Take full control of how buyers see your home on Zillow by listing For Sale by Owner (FSBO).
List your homeWhat's special
Zillow last checked:
Listing updated:
Listed by:
Tracey Wibbenmeyer 573-218-3310,
RE/MAX Best Choice
Bought with:
Tracey Wibbenmeyer, 2005031872
RE/MAX Best Choice
Source: MARIS,MLS#: 25044173 Originating MLS: St. Louis Association of REALTORS
Originating MLS: St. Louis Association of REALTORSFacts & features
Interior
Bedrooms & bathrooms
- Bedrooms: 5
- Bathrooms: 4
- Full bathrooms: 3
- 1/2 bathrooms: 1
- Main level bathrooms: 3
- Main level bedrooms: 3
Bedroom
- Description: Primary suite ,double slider , lake view, spacious
- Features: Floor Covering: Carpeting
- Level: Main
- Area: 288
- Dimensions: 18x16
Bathroom
- Description: Primary, double sinks, cabinets, glass wall shower / tub combo, lake views closet
- Features: Floor Covering: Ceramic Tile
- Level: Main
- Area: 140
- Dimensions: 20x7
Bathroom 2
- Description: half bath , pocket door, full color combination
- Features: Floor Covering: Wood Engineered
- Level: Main
- Area: 20
- Dimensions: 5x4
Bathroom 2
- Description: spacious high ceilings
- Features: Floor Covering: Carpeting
- Level: Main
- Area: 110
- Dimensions: 11x10
Bathroom 3
- Description: tub shower, ceramic floor
- Features: Floor Covering: Ceramic Tile
- Level: Main
- Area: 55
- Dimensions: 11x5
Bathroom 3
- Features: Floor Covering: Carpeting
- Level: Main
- Area: 110
- Dimensions: 10x11
Bathroom 4
- Description: Lower level with slider to coverd porch and lake view
- Features: Floor Covering: Carpeting
- Level: Basement
- Area: 110
- Dimensions: 10x11
Bathroom 5
- Description: slider walk out to covered porch and lake view
- Features: Floor Covering: Carpeting
- Level: Basement
- Area: 100
- Dimensions: 10x10
Dining room
- Description: Wood flooring, channdalier
- Features: Floor Covering: Wood Engineered
- Level: Main
- Area: 132
- Dimensions: 12x11
Family room
- Description: couble sliding door to porch and lake view
- Features: Floor Covering: Carpeting
- Level: Basement
- Area: 270
- Dimensions: 18x15
Laundry
- Description: wall cabinets and counter top,
- Features: Floor Covering: Ceramic Tile
- Level: Main
- Area: 99
- Dimensions: 11x9
Living room
- Description: Atrium , wood ceiling. glass wall , lake views, stone fireplace
- Features: Floor Covering: Wood Engineered
- Level: Main
- Area: 391
- Dimensions: 23x17
Storage
- Description: unfinished storage area
- Features: Floor Covering: Concrete
- Level: Basement
- Area: 132
- Dimensions: 12x11
Utility room
- Description: Large storage area, with havac access and 3 hot water heaters (120 gallon capaicity)
- Features: Floor Covering: Concrete
- Level: Basement
- Area: 574
- Dimensions: 41x14
Heating
- Electric
Cooling
- Ceiling Fan(s), Central Air
Appliances
- Included: Stainless Steel Appliance(s), Propane Cooktop, Dishwasher, Exhaust Fan, Plumbed For Ice Maker, Microwave, Built-In Electric Oven, Double Oven, Refrigerator, Oven, Electric Water Heater
Features
- Chandelier, Dining/Living Room Combo, Granite Counters, Kitchen Island, Open Floorplan, Recessed Lighting, Separate Shower, Solid Surface Countertop(s), Storage, Tub, Vaulted Ceiling(s), Walk-In Closet(s)
- Flooring: Carpet, Ceramic Tile
- Windows: Double Pane Windows, ENERGY STAR Qualified Windows
- Basement: Walk-Out Access
- Number of fireplaces: 1
- Fireplace features: Insert, Propane, Raised Hearth
Interior area
- Total structure area: 2,942
- Total interior livable area: 2,942 sqft
- Finished area above ground: 2,042
- Finished area below ground: 900
Property
Parking
- Total spaces: 9
- Parking features: Garage - Attached
- Attached garage spaces: 3
Features
- Levels: One
- Patio & porch: Covered, Deck, Front Porch, Patio, Porch, Rear Porch
- Has view: Yes
- On waterfront: Yes
- Waterfront features: Waterfront, Lake, Lake Front, Lake Privileges
- Body of water: Lac Shayne
Lot
- Size: 0.44 Acres
- Features: Back Yard, Cul-De-Sac, Front Yard, Gentle Sloping, Near Golf Course, Views, Waterfront
Details
- Parcel number: 207.0025001005064.00000
- Special conditions: Standard
Construction
Type & style
- Home type: SingleFamily
- Architectural style: Modern
- Property subtype: Single Family Residence
- Attached to another structure: Yes
Materials
- Concrete, Frame, Stone
- Roof: Architectural Shingle
Condition
- New construction: Yes
- Year built: 2025
Utilities & green energy
- Sewer: Public Sewer, Septic Tank
- Utilities for property: Cable Available
Community & HOA
Community
- Subdivision: Terre Du Lac
HOA
- Has HOA: Yes
- Amenities included: Beach Access, Boating, Dog Park, Lake, Picnic Area, Playground, Powered Boats Allowed
- Services included: Maintenance Parking/Roads, Snow Removal
- HOA fee: $815 annually
- HOA name: Terre Du Lac Associaton
Location
- Region: Bonne Terre
Financial & listing details
- Annual tax amount: $41
- Date on market: 6/26/2025
- Cumulative days on market: 60 days
- Listing terms: Cash,Conventional
Price history
| Date | Event | Price |
|---|---|---|
| 9/9/2025 | Sold | -- |
Source:  MARIS #25044173 Report a problem MARIS #25044173 Report a problem | ||
| 8/25/2025 | Pending sale | $699,900$238/sqft |
Source: MARIS #25044173 Report a problem | ||
| 8/19/2025 | Listed for sale | $699,900-6.7%$238/sqft |
Source: MARIS #25044173 Report a problem | ||
| 7/8/2025 | Contingent | $749,900$255/sqft |
Source: MARIS #25044173 Report a problem | ||
| 7/3/2025 | Price change | $749,900-4.5%$255/sqft |
Source: MARIS #25044173 Report a problem | ||
| 6/26/2025 | Listed for sale | $785,000$267/sqft |
Source: MARIS #25044173 Report a problem | ||
Public tax history
Tax history is unavailable.
Neighborhood: Terre du Lac
Nearby homes
- $--0.439 Acres0 Debbie Pl, Bonne Terre, MO 63628Sold

- $257,800-- bd3 ba1.2k sqft10034 Debbie Pl, Bonne Terre, MO 63628Off Market
- $310,500-- bd3 ba-- sqft10037 Debbie Pl, Bonne Terre, MO 63628Off Market
- $315,0003 bd3 ba3.5k sqft10263 Rosetta Ln, Bonne Terre, MO 63628For Sale
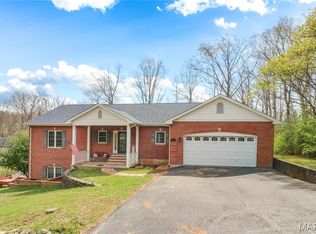
- $223,900-- bd3 ba1k sqft1908 Elizabeth Pl, Bonne Terre, MO 63628Off Market
- $--3 bd2 ba2.1k sqft10021 Debbie Pl, Bonne Terre, MO 63628Sold
- $371,7004 bd2 ba2.3k sqft10086 Elizabeth Pl, Bonne Terre, MO 63628Off Market
- $330,800-- bd3 ba1.3k sqft1916 Elizabeth Pl, Bonne Terre, MO 63628Off Market
Nearby schools
GreatSchools rating
- 8/10Potosi Elementary SchoolGrades: PK-3Distance: 7.2 mi
- 6/10John A. Evans Middle SchoolGrades: 7-8Distance: 8.2 mi
- 5/10Potosi High SchoolGrades: 9-12Distance: 8.2 mi
Schools provided by the listing agent
- Elementary: Potosi Elem.
- Middle: John A. Evans Middle
- High: Potosi High
Source: MARIS. This data may not be complete. We recommend contacting the local school district to confirm school assignments for this home.
- Missouri
- Washington County
- Bonne Terre
- 63628
- Terre du Lac
- 10028 Debbie Pl
Nearby cities
Nearby neighborhoods
Nearby zip codes
Other Bonne Terre Topics
