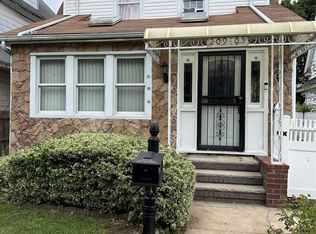
Welcome to 100-22 Francis Lewis Boulevard, Queens Village, NY—a detached single-family home offering exceptional value and upside potential in a high-demand Queens neighborhood. The property features 3 bedrooms, 2.5 bathrooms, a full attic, and a full finished basement, providing ample living space and flexibility for future improvements. Situated on a 40' x 80' lot and conveniently located near shopping, transportation, schools, parks, and major highways, this is an excellent opportunity for all investors, renovators, or buyers looking to add value in a strong residential market. Probate listing being sold as part of an estate sale.
For sale
$799,000
10022 Francis Lewis Boulevard, Queens Village, NY 11429
3beds
1,827sqft
Single Family Residence, Residential
Built in 1930
3,200 Square Feet Lot
$-- Zestimate®
$437/sqft
$-- HOA
What's special
Full finished basementFull attic
- 69 days |
- 246 |
- 3 |
Zillow last checked:
Listing updated:
Listed by:
LJ Realty Team Inc 516-218-1261,
Sklaren King Elysee 917-417-2196
Source: OneKey® MLS as distributed by MLS GRID,MLS#: 1012781
Facts & features
Interior
Bedrooms & bathrooms
- Bedrooms: 3
- Bathrooms: 3
- Full bathrooms: 2
- 1/2 bathrooms: 1
Heating
- Oil
Cooling
- None
Appliances
- Included: Dishwasher, Gas Cooktop, Gas Oven, Microwave, Refrigerator, Washer, Gas Water Heater
Features
- Entrance Foyer, Open Floorplan
- Basement: Finished,Full
- Attic: Full
- Has fireplace: No
Interior area
- Total structure area: 1,827
- Total interior livable area: 1,827 sqft
Property
Parking
- Total spaces: 1
- Parking features: Driveway, Garage
- Garage spaces: 1
- Has uncovered spaces: Yes
Lot
- Size: 3,200 Square Feet
Details
- Parcel number: 108730016
- Special conditions: Probate Listing
Construction
Type & style
- Home type: SingleFamily
- Architectural style: A-Frame
- Property subtype: Single Family Residence, Residential
Materials
- Brick
Condition
- Year built: 1930
Utilities & green energy
- Sewer: Public Sewer
- Water: Public
- Utilities for property: Natural Gas Available, Natural Gas Connected
Community & HOA
HOA
- Has HOA: No
Location
- Region: Jamaica
Financial & listing details
- Price per square foot: $437/sqft
- Tax assessed value: $54,120
- Annual tax amount: $6,604
- Date on market: 6/12/2026
- Cumulative days on market: 69 days
- Listing agreement: Exclusive Right To Sell
Estimated market value
Not available
Estimated sales range
Not available
Not available
Price history
| Date | Event | Price |
|---|---|---|
| 6/12/2026 | Listed for sale | $799,000$437/sqft |
Source:  OneKey® MLS as distributed by MLS GRID #1012781 Report a problem OneKey® MLS as distributed by MLS GRID #1012781 Report a problem | ||
Public tax history
| Year | Property taxes | Tax assessment |
|---|---|---|
| 2025 | -- | $47,520 -6% |
| 2024 | -- | $50,580 +5.8% |
| 2023 | -- | $47,820 +20% |
| 2022 | -- | $39,840 +15.1% |
| 2021 | -- | $34,620 -4.3% |
| 2020 | $5,754 +0.8% | $36,180 -6.5% |
| 2019 | $5,708 +2% | $38,700 +44.6% |
| 2018 | $5,599 +8.8% | $26,763 +6% |
| 2017 | $5,147 +18.2% | $25,249 +6% |
| 2016 | $4,355 | $23,820 -1.7% |
| 2015 | $4,355 +59.8% | $24,240 +0.1% |
| 2014 | $2,725 | $24,226 +6% |
| 2013 | -- | $22,856 +6% |
| 2012 | -- | $21,565 +4% |
| 2011 | -- | $20,726 +0.1% |
| 2010 | -- | $20,714 +2.6% |
| 2009 | -- | $20,189 +6% |
| 2008 | -- | $19,047 |
Find assessor info on the county website
Monthly payment
Climate risks
Neighborhood: Hollis
Nearby schools
GreatSchools rating
- 7/10Ps 134 HollisGrades: PK-5Distance: 0.3 mi
- 5/10Is 192 The LindenGrades: 6-8Distance: 0.4 mi
- 8/10Pathways College Preparatory School: A College Board SchoolGrades: 6-12Distance: 0.4 mi
Schools provided by the listing agent
- Elementary: Ps 134 Hollis
- Middle: Is 192 Linden (The)
- High: HEALTH ARTS ROBOTICS AND TECHNOLOGY HIGH SCHOOL
Source: OneKey® MLS as distributed by MLS GRID. This data may not be complete. We recommend contacting the local school district to confirm school assignments for this home.
- $861,000-- bd-- ba1.9k sqft10018 Francis Lewis Blvd, Jamaica, NY 11429Off Market
- $739,0003 bd2 ba1.3k sqft10026 Francis Lewis Blvd, Jamaica, NY 11429Off Market
- $744,700-- bd-- ba1.4k sqft100-19 Francis Lewis Blvd, Jamaica, NY 11429Off Market
- $896,4003 bd3 ba2.5k sqft10030 Francis Lewis Blvd, Jamaica, NY 11429Off Market
- $639,8003 bd2 ba-- sqft10030 Francis Lewis Blvd #2, Queens Village, NY 11429Off Market
- $858,000-- bd-- ba1.9k sqft10014 Francis Lewis Blvd, Jamaica, NY 11429Off Market
- $560,0004 bd3 ba1.4k sqft10027 Francis Lewis Blvd, Queens Village, NY 11429Sold
- $797,200-- bd-- ba1.5k sqft100-15 Francis Lewis Blvd, Jamaica, NY 11429Off Market
A local agent can set up tours, give advice and negotiate with sellers.
Similar homes
- $824,9993 bd1 ba1.4k sqft20905 Hollis Avenue, Queens Village, NY 11429For Sale
 MLS ID #1035878, Fazina Deen, Listing by: Listing Pro Realty Services. OneKey® MLS as distributed by MLS GRID
 - $799,0003 bd2 ba1.4k sqft221-30 103rd Avenue, Queens Village, NY 11429For Sale
 MLS ID #1013702, Ekene Odega, Listing by: Exit Realty Prime. OneKey® MLS as distributed by MLS GRID
 - $795,0003 bd2 ba2k sqft10048 222nd Street, Queens Village, NY 11429For Sale
 MLS ID #1018739, Coleen C. Forbes, Listing by: Victory Top Service Realty. OneKey® MLS as distributed by MLS GRID
 - $799,9003 bd2 ba1.1k sqft11438 198th Street, Saint Albans, NY 11412For Sale
 MLS ID #1020569, Abdus Salam, Listing by: New Dream Realty Inc. OneKey® MLS as distributed by MLS GRID
 - $699,0003 bd2 ba1.4k sqft225-24 105th Avenue, Queens Village, NY 11429For SaleMLS ID #1027560, Sonia P. Thompson CBR SFR GRI, Listing by: Century 21 Milestone Team Rlty. OneKey® MLS as distributed by MLS GRID
- $799,0004 bd2 ba1.2k sqft51 Jackson Avenue, Elmont, NY 11003For SaleMLS ID #1037655, Christina Podias, Listing by: Long Island Dream Homes Realty. OneKey® MLS as distributed by MLS GRID
- $675,0003 bd2 ba1.3k sqft12161 238 Street Street, Rosedale, NY 11422For SaleMLS ID #1037191, William C. Lounds, Listing by: Charles Rutenberg Realty Inc. OneKey® MLS as distributed by MLS GRID
- $775,0004 bd3 ba1.2k sqft13817 102nd Avenue, Jamaica, NY 11435For SaleMLS ID #1019321, Anthony Jones, Listing by: HomeSmart CrossIsland. OneKey® MLS as distributed by MLS GRID
- $789,0003 bd3 ba1.3k sqft78-54 75th Street, Glendale, NY 11385For SaleMLS ID #1031741, Cody Macaluso, Listing by: Macaluso Realty. OneKey® MLS as distributed by MLS GRID
- $799,0004 bd2 ba1k sqft1556 Adams Street, Elmont, NY 11003For SaleMLS ID #1034086, Edwin A. Then, Listing by: Then & Now Management. OneKey® MLS as distributed by MLS GRID
- $738,0003 bd2 ba1k sqft13121 223rd Street, Laurelton, NY 11413For SaleMLS ID #1014617, Moniqua McCoy, Listing by: Here 2 Serve Realty Inc. OneKey® MLS as distributed by MLS GRID
- $649,0003 bd2 ba936 sqft11315 205th Street, Saint Albans, NY 11412For SaleMLS ID #1030551, Cornel Oneil McDonald, Listing by: Fave Realty Inc. OneKey® MLS as distributed by MLS GRID
- $599,9993 bd2 ba950 sqft171 Holland, Elmont, NY 11003For SaleMLS ID #1041297, James P. Acierno, Listing by: Real Broker NY LLC. OneKey® MLS as distributed by MLS GRID
- $825,0004 bd2 ba2k sqft20 W Oxford Street, Valley Stream, NY 11580For SaleMLS ID #1035771, Marie Covelli, Listing by: INFINITY LUXXE ESTATES LLC. OneKey® MLS as distributed by MLS GRID
- $769,0003 bd3 ba1.8k sqft931 E 232nd Street, Bronx, NY 10466For SaleMLS ID #1039385, Hamar J. Clarke, Listing by: Clarke Realty & Associates LLC. OneKey® MLS as distributed by MLS GRID
- $779,9993 bd2 ba1.3k sqft13222 101st Avenue, Richmond Hill S., NY 11419For SaleMLS ID #949170, Khalidah Arifee, Listing by: Property Professionals Realty. OneKey® MLS as distributed by MLS GRID
- $848,9003 bd2 ba1.1k sqft9726 133rd Street, Richmond Hill S., NY 11419For SaleMLS ID #959548, Rommel L. Vazquez, Listing by: Winzone Realty Inc. OneKey® MLS as distributed by MLS GRID
- $859,0003 bd2 ba1.6k sqft97-33 42nd Avenue, Corona, NY 11368For SaleMLS ID #1036812, Weijiang Huang, Listing by: Winzone Realty Inc. OneKey® MLS as distributed by MLS GRID
- $700,0003 bd2 ba1.5k sqft241-08 Newhall Ave, Jamaica, NY 11422For SaleMLS ID #11596864, Kimberly Turner, Listing by: THE TURNER REALTY GROUP INC. NY State MLS
- $825,0004 bd2 ba1.6k sqft16815 116th Avenue, Jamaica, NY 11434For SaleMLS ID #978307, David Yakubov, Listing by: Trusted Property Advisors Corp. OneKey® MLS as distributed by MLS GRID
