Under contract-accepting backup offers. Virtually Staged. Welcome to this beautifully remodeled 3-bedroom, 2-bathroom home with a 2-car garage, perfectly situated on approximately 0.99 acres! Offering the ideal combination of modern upgrades, privacy, and room to grow, this move-in-ready property is ready for you to call home. Step inside to discover a bright, inviting interior featuring luxury vinyl flooring throughout, fresh interior and exterior paint, and two completely remodeled bathrooms with beautiful, modern finishes. The updated kitchen showcases quality cabinetry and gorgeous quartz countertops, offering the perfect blend of style and functionality for everyday living and entertaining. A beautiful Florida room provides additional living space where you can relax, entertain guests, or simply enjoy views of your spacious property. Enjoy added peace of mind with major 2026 upgrades, including a brand-new AC system and ductwork, along with a new septic tank and drainfield. Outside, the possibilities are endless! Approximately half of the property is already fenced, offering plenty of space for pets, outdoor activities, gardening, or simply enjoying the privacy of your own backyard. The remaining acreage provides an incredible opportunity to bring your vision to life. Subject to applicable zoning, lot-split, and permitting requirements, the additional land may offer potential for future construction, development, or subdivision. Best of all, NO HOA and NO CDD mean more freedom to enjoy your property your way! With nearly an acre of land, extensive renovations, major system upgrades, and a beautiful Florida room, this property offers a wonderful combination of comfort, space, and flexibility. Move right in, spread out, and make it your own! Schedule your private showing today and discover everything this Hudson property has to offer!
Accepting backups
$299,900
10025 CHESTNUT DRIVE, HUDSON, FL 34669
3beds
1,154sqft
Single Family Residence
Built in 1970
0.99 Acres Lot
$-- Zestimate®
$260/sqft
$-- HOA
What's special
Gorgeous quartz countertopsBright inviting interiorExtensive renovationsBeautiful florida roomLuxury vinyl flooring throughoutQuality cabinetryUpdated kitchen
- 18 days
- 432
- 61
Likely to sell faster than
Zillow last checked:
Listing updated:
Listed by:
Richard Boswell 813-857-8060,
KELLER WILLIAMS TAMPA PROPERTIES 813-264-7754,
Tom O'Brien III 813-351-0776,
KELLER WILLIAMS TAMPA PROPERTIES
Source: Stellar MLS,MLS#: TB8552149 Originating MLS: Suncoast Tampa
Originating MLS: Suncoast Tampa
Facts & features
Interior
Bedrooms & bathrooms
- Bedrooms: 3
- Bathrooms: 2
- Full bathrooms: 2
Primary bedroom
- Features: Built-in Closet
- Level: First
Bedroom 2
- Features: Built-in Closet
- Level: First
Bedroom 3
- Features: Built-in Closet
- Level: First
Kitchen
- Level: First
Kitchen
- Level: First
Living room
- Level: First
Heating
- Central
Cooling
- Central Air
Appliances
- Included: Dishwasher, Microwave, Range, Refrigerator
- Laundry: In Garage
Features
- Living Room/Dining Room Combo, Open Floorplan
- Flooring: Luxury Vinyl
- Windows: Window Treatments
- Has fireplace: No
Interior area
- Total structure area: 1,222
- Total interior livable area: 1,154 sqft
Video & virtual tour
Property
Parking
- Total spaces: 2
- Parking features: Garage - Attached
- Attached garage spaces: 2
Features
- Levels: One
- Stories: 1
- Exterior features: Rain Gutters
Lot
- Size: 0.99 Acres
Details
- Parcel number: 172506001.0000.00305.1
- Zoning: AR
- Special conditions: None
Construction
Type & style
- Home type: SingleFamily
- Property subtype: Single Family Residence
Materials
- Block
- Foundation: Slab
- Roof: Shingle
Condition
- New construction: No
- Year built: 1970
Utilities & green energy
- Sewer: Septic Tank
- Water: Well
- Utilities for property: BB/HS Internet Available, Electricity Available, Electricity Connected, Water Available, Water Connected
Community & HOA
Community
- Pet fee: $0 monthly
- Subdivision: LAKEWOOD ACRES
HOA
- Has HOA: No
Location
- Region: Hudson
Financial & listing details
- Price per square foot: $260/sqft
- Tax assessed value: $130,837
- Annual tax amount: $2,220
- Date on market: 9/25/2026
- Cumulative days on market: 16 days
- Listing terms: Cash,Conventional,FHA,VA Loan
- Ownership: Fee Simple
- Total actual rent: 0
- Electric utility on property: Yes
- Road surface type: Paved
Estimated market value
Not available
Estimated sales range
Not available
Not available
Price history
| Date | Event | Price |
|---|---|---|
| 9/25/2026 | Listed for sale | $299,900+33.3%$260/sqft |
Source:  Stellar MLS #TB8552149 Report a problem Stellar MLS #TB8552149 Report a problem | ||
| 4/29/2026 | Listing removed | $225,000$195/sqft |
Source: Stellar MLS #TB8499101 Report a problem | ||
| 4/23/2026 | Listed for sale | $225,000$195/sqft |
Source: Stellar MLS #TB8499101 Report a problem | ||
| 4/21/2026 | Pending sale | $225,000$195/sqft |
Source: Stellar MLS #TB8499101 Report a problem | ||
| 4/17/2026 | Listed for sale | $225,000+50%$195/sqft |
Source: Stellar MLS #TB8499101 Report a problem | ||
| 3/23/2026 | Sold | $150,000$130/sqft |
Source: Public Record Report a problem | ||
Public tax history
| Year | Property taxes | Tax assessment |
|---|---|---|
| 2025 | $2,221 +4% | $130,837 -1.9% |
| 2024 | $2,136 +0.9% | $133,321 +29.8% |
| 2023 | $2,116 +21.9% | $102,700 +10% |
| 2022 | $1,736 +23% | $93,370 +21% |
| 2021 | $1,411 +2.2% | $77,179 +2.1% |
| 2020 | $1,380 +6.5% | $75,599 +10.4% |
| 2019 | $1,296 | $68,490 +10% |
| 2018 | $1,296 +11% | $62,269 -9.9% |
| 2017 | $1,168 -0.8% | $69,138 +28.2% |
| 2016 | $1,178 +28.4% | $53,917 +15.6% |
| 2015 | $917 +5% | $46,661 +1.7% |
| 2014 | $873 | $45,881 +11.9% |
| 2013 | -- | $41,007 +0.5% |
| 2012 | -- | $40,814 +2.8% |
| 2011 | -- | $39,714 -0.4% |
| 2010 | -- | $39,889 -38.9% |
| 2009 | -- | $65,319 -29.4% |
| 2008 | -- | $92,499 -6.6% |
| 2007 | -- | $98,998 +3% |
| 2006 | -- | $96,156 +31.2% |
| 2005 | -- | $73,312 +11.9% |
| 2004 | -- | $65,496 +3.2% |
| 2003 | -- | $63,435 +0.2% |
| 2002 | -- | $63,337 +59.5% |
| 2000 | -- | $39,699 |
| 1999 | -- | $39,699 |
Find assessor info on the county website
Monthly payment
Est. payment
Payment breakdown
Explore the cost of this home by adjusting the details. Changes won't be saved.Climate risks
Neighborhood: 34669
Similar homes
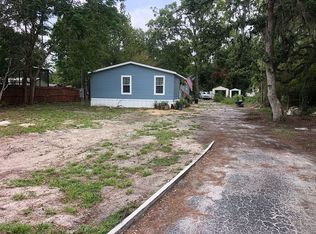
- $198,0003 bd2 ba984 sqft12909 LITEWOOD DRIVE, HUDSON, FL 34669For Sale

 MLS ID #TB8531654, Bradley Dreher, GRAYSTONE REAL ESTATE. Stellar MLS
 - $324,9002 bd2 ba1.1k sqft12633 2ND ISLE, HUDSON, FL 34667For Sale
 MLS ID #TB8553226, John Lintz, GULF PROPERTIES. Stellar MLS
 - $299,9003 bd2 ba1.4k sqft7278 Lamplighter St, Spring Hill, FL 34606For Sale
 MLS ID #2261243, Kathleen C Fenton, A + Realty Management Inc.. HCMLS
 - $275,0003 bd2 ba1.1k sqft7310 IVANHOE DRIVE, PORT RICHEY, FL 34668For Sale
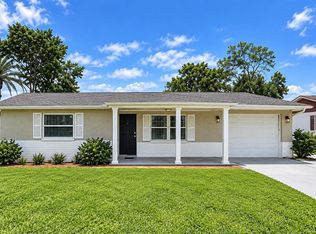 MLS ID #TB8551985, Joshua Wood, KELLER WILLIAMS REALTY- PALM HARBOR. Stellar MLS
 - $312,4003 bd2 ba1.3k sqft7405 OAKSHIRE DRIVE, PORT RICHEY, FL 34668For SaleMLS ID #W7889118, Amanda Singh, CHARLES RUTENBERG REALTY INC. Stellar MLS
- $299,8003 bd2 ba1.5k sqft7040 FOX HOLLOW DRIVE, PORT RICHEY, FL 34668For SaleMLS ID #W7886876, Liliana Vargas Orcasberro, FLORIDA LUXURY REALTY INC. Stellar MLS
- $210,0002 bd2 ba1.1k sqft13233 SUSAN DRIVE, HUDSON, FL 34667For SaleMLS ID #TB8555974, Christine Sullo, SMITH & ASSOCIATES REAL ESTATE. Stellar MLS
- $185,0002 bd2 ba843 sqft12233 SADDLE STRAP ROW, HUDSON, FL 34667For SaleMLS ID #W7890146, Wendy Cregar, PEOPLE'S TRUST REALTY. Stellar MLS
- $289,9003 bd2 ba1.1k sqft6155 ILLINOIS AVENUE, NEW PORT RICHEY, FL 34653For SaleMLS ID #W7888453, Joyce Ratliff, RE/MAX ALLIANCE GROUP. Stellar MLS
- $290,0003 bd2 ba1.3k sqft6353 FLORIDA AVENUE, NEW PORT RICHEY, FL 34653For SaleMLS ID #W7888413, Jason St Croix, FUTURE HOME REALTY. Stellar MLS
- $195,0002 bd1 ba840 sqft9737 MOREHEAD LANE, PORT RICHEY, FL 34668For SaleMLS ID #W7889958, Michael Andrade, F I GREY & SON RESIDENTIAL. Stellar MLS
- $238,5002 bd2 ba1.4k sqft10749 FALLEN LEAF LANE, PORT RICHEY, FL 34668For SaleMLS ID #TB8548385, Joe Haines, FLORIDA FAMILY R E SER INC. Stellar MLS
- $318,3993 bd2 ba1.3k sqft7350 LANDMARK DRIVE, SPRING HILL, FL 34606For SaleMLS ID #TB8492888, Dayana Machural Gambe, FRIENDS REALTY LLC. Stellar MLS
- $235,0003 bd2 ba1.2k sqft9331 RAINBOW LANE, PORT RICHEY, FL 34668For SaleMLS ID #TB8505590, Alissa Caputo, FUTURE HOME REALTY INC. Stellar MLS
- $159,0002 bd2 ba978 sqft12519 HOLLYBROOK LANE, HUDSON, FL 34669For SaleMLS ID #W7886505, Randal Jenkins, FLORIDA REAL ESTATE PARTNERS. Stellar MLS
- $219,9992 bd2 ba900 sqft8302 SPLIT RAIL LANE, HUDSON, FL 34667For SaleMLS ID #S5145524, Robert Santiago, FLORIDA REALTY TEAM OF CENTRAL. Stellar MLS
- $300,0003 bd2 ba1.3k sqft2931 WALNUT GROVE COURT, HOLIDAY, FL 34691For SaleMLS ID #W7889473, Laura Roy, PA, FUTURE HOME REALTY. Stellar MLS
- $319,0003 bd2 ba1.5k sqft17973 DAIRY FARM COURT, LAND O LAKES, FL 34638For SaleMLS ID #TB8543321, Esther Castro, CHARLES RUTENBERG REALTY INC. Stellar MLS
- $390,0003 bd2 ba1.5k sqft10034 BURTON STREET, NEW PORT RICHEY, FL 34654For SaleMLS ID #TB8552033, Rosa Valdivia, FRIENDS REALTY LLC. Stellar MLS
- $278,0003 bd2 ba1.4k sqft7628 VALLEY COURT, NEW PORT RICHEY, FL 34653For SaleMLS ID #TB8467893, Charles Carter, CHARLES P CARTER. Stellar MLS
