Located just a few miles north of Lancaster, Missouri, in Schuyler County, this well-kept property offers a great combination of comfortable living space and impressive shop space in a convenient highway location. The home features 3 bedrooms, 2 bathrooms, and approximately 1,188 square feet of living area, with an open layout connecting the living room, dining area, and kitchen. Large windows provide plenty of natural light, while the primary suite includes a private bathroom with a soaking tub and separate shower. A standout feature is the approximately 1,200-square-foot attached shop, offering generous room for vehicles, tools, equipment, storage, hobbies, or a small business. The shop includes multiple overhead doors, bright lighting, a finished concrete floor, and direct access to the residence. Outside, the home features attractive low-maintenance siding, a front deck, and a manageable lawn. With nearly as much shop space as living space, this property is an excellent option for a buyer looking for a comfortable home paired with substantial workspace, garage space, or storage.
For sale
Price cut: $20K (8/11)
$125,000
10025 Highway 63, Lancaster, MO 63548
0beds
0baths
1,188sqft
Single Family Residence
Built in 2006
0.61 Acres Lot
$-- Zestimate®
$105/sqft
$-- HOA
What's special
Manageable lawnFront deckMultiple overhead doorsAttractive low-maintenance siding
- 49 days |
- 290 |
- 7 |
Likely to sell faster than
Zillow last checked:
Listing updated:
Listed by:
Cheryl Golbricht 660-341-2389,
primrose realty
Source: My State MLS,MLS#: 11877425
Facts & features
Interior
Bedrooms & bathrooms
- Bedrooms: 0
- Bathrooms: 0
Rooms
- Room types: Dining Room, First Floor Bathroom, First Floor Master Bedroom, Kitchen, Laundry Room, Living Room, Master Bedroom
Kitchen
- Features: Open
Basement
- Area: 0
Heating
- Propane, Forced Air
Cooling
- Central
Appliances
- Included: Dishwasher, Dryer, Refrigerator, Oven, Washer
Features
- Flooring: Laminate
- Basement: Crawl
- Has fireplace: No
Interior area
- Total structure area: 1,188
- Total interior livable area: 1,188 sqft
- Finished area above ground: 1,188
Property
Parking
- Total spaces: 2
- Parking features: Attached
- Garage spaces: 2
Lot
- Size: 0.61 Acres
Details
- Lease amount: $0
Construction
Type & style
- Home type: SingleFamily
- Architectural style: Ranch
- Property subtype: Single Family Residence
Materials
- Vinyl Siding
- Roof: Metal
Condition
- New construction: No
- Year built: 2006
Utilities & green energy
- Electric: Amps(0)
- Sewer: Municipal
- Water: Municipal
Community & HOA
HOA
- Has HOA: No
Location
- Region: Lancaster
Financial & listing details
- Price per square foot: $105/sqft
- Date on market: 7/9/2026
- Date available: 06/18/2026
- Listing agreement: Exclusive
Estimated market value
Not available
Estimated sales range
Not available
$1,132/mo
Price history
| Date | Event | Price |
|---|---|---|
| 8/11/2026 | Price change | $125,000-13.8%$105/sqft |
Source: My State MLS #11877425 Report a problem | ||
| 7/9/2026 | Listed for sale | $145,000$122/sqft |
Source: My State MLS #11877425 Report a problem | ||
Public tax history
Tax history is unavailable.
Monthly payment
Est. payment
Payment breakdown
Explore the cost of this home by adjusting the details. Changes won't be saved.Climate risks
Neighborhood: 63548
Getting around
0 / 100
Car-DependentNearby schools
GreatSchools rating
- 4/10Schuyler Co. Elementary SchoolGrades: PK-6Distance: 12.1 mi
- 7/10Schuyler Co. High SchoolGrades: 7-12Distance: 12.1 mi
- $219,8003 bd2 ba1.6k sqft20956 E Ia Mo St, Lancaster, MO 63548Off Market

- $27,080-- bd-- ba-- sqft16042 Iowa Missouri St, Bloomfield, IA 52537Off Market
- $12,470-- bd-- ba-- sqft15614 Iowa Missouri St, Bloomfield, IA 52537Off Market
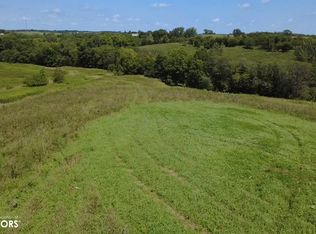
- $240,00033.1 acresNka Hwy #63, Bloomfield, IA 52537Lot/Land
- $415,900-- bd1 ba1.1k sqft15708 315th St, Bloomfield, IA 52537Off Market
- $622,8003 bd2 ba2.2k sqft30852 Fawn Ave, Bloomfield, IA 52537Off Market
- $104,8603 bd2 ba1.1k sqft29872 Highway 63, Bloomfield, IA 52537Off Market
- $457,400-- bd2 ba2.1k sqft17112 Iowa Missouri St, Bloomfield, IA 52537Off Market
Similar homes
- $119,0002 bd1 ba736 sqft603 3rd St, Glenwood, MO 63541For Sale
 MLS ID #44941, Talia Hatfield, United Country Land Pros LLC. Northeast Central AOR
 - $--3 bd2 ba1.1k sqft312 N Main St, Moulton, IA 52572Auction
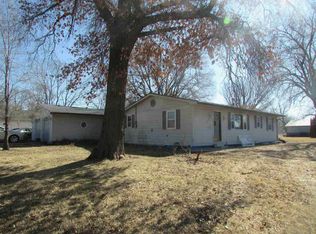 ServiceLink Auction
 - $161,4003 bd1 ba960 sqft408 S Bloomfield Ave, Bloomfield, IA 52537Active
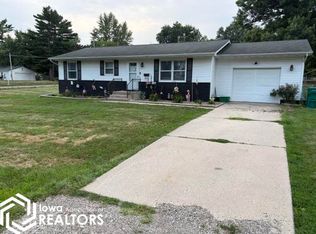 MLS ID #6341282, Alan Bodkins, Bogle Realty LLC. NoCoast MLS as distributed by MLS GRID
 - $74,9002 bd1 ba816 sqft312 E 4th St, Moulton, IA 52572Active
 MLS ID #6341588, Jennifer Elliott, Bogle Realty LLC. NoCoast MLS as distributed by MLS GRID
 - $72,5003 bd2 ba1.2k sqft606 N Washington St, Queen City, MO 63561For Sale
 MLS ID #26026904, Elizabeth A Gregory, EXP Realty, LLC. MARIS
