Escape to the peace and privacy of country living with this beautiful 2015 manufactured home set on 9.88 acres of scenic land. Surrounded by natural landscape, this property offers the perfect blend of comfort, space and tranquility-ideal for those looking to enjoy rural life while still being within convenient distance to nearby amenities. The home features a bright, open-concept layout with generous living space, including 3 bedrooms and 2 full bathrooms, making it perfect for families or entertaining guests. The spacious kitchen is designed for both function and style, complete with ample cabinetry, modern appliances and a central island that flows seamlessly into the dining and living areas. Step outside to the large deck, perfect for relaxing, hosting gatherings, or simply enjoying peaceful views of the property. The yard provides plenty of room for outdoor activities, gardening or future development. Additionally, the primary suite has a walk in closet and ensuite, there is a shed and a sea can for storage and ample space for recreational vehicles or a hobby farm! Whether you are looking for a quiet retreat, a family home or a versatile acreage, this property delivers exceptional value and lifestyle.
For sale
C$349,900
10026 S Township Road 533, Yellowhead County, AB T0E 2M0
3beds
1,270sqft
Single Family Residence
Built in 2015
9.88 Acres Lot
$-- Zestimate®
C$276/sqft
C$-- HOA
What's special
Bright open-concept layoutGenerous living spaceSpacious kitchenAmple cabinetryModern appliancesCentral islandLarge deck
- 20 days |
- 62 |
- 4 |
Zillow last checked:
Listing updated:
Listed by:
Kari Shand, Associate Broker,
Royal Lepage Edson Real Estate
Source: courtesy of Pillar9 System,MLS®#: A2324949 Originating MLS®#: Alberta West Realtors Association
Originating MLS®#: Alberta West Realtors AssociationFacts & features
Interior
Bedrooms & bathrooms
- Bedrooms: 3
- Bathrooms: 2
- Full bathrooms: 2
Other
- Level: Main
- Dimensions: 12`5" x 9`7"
Bedroom
- Level: Main
- Dimensions: 11`4" x 9`2"
Bedroom
- Level: Main
- Dimensions: 11`4" x 9`4"
Other
- Level: Main
- Dimensions: 9`3" x 4`11"
Other
- Level: Main
- Dimensions: 9`4" x 5`0"
Dining room
- Level: Main
- Dimensions: 11`2" x 8`2"
Kitchen
- Level: Main
- Dimensions: 11`2" x 10`6"
Laundry
- Level: Main
- Dimensions: 9`2" x 10`3"
Living room
- Level: Main
- Dimensions: 13`11" x 18`8"
Heating
- Forced Air, Natural Gas
Cooling
- None
Appliances
- Included: Dishwasher, Dryer, Range Hood, Refrigerator, Stove(s), Washer
- Laundry: Laundry Room, Main Level
Features
- Ceiling Fan(s), Kitchen Island, Open Floorplan, Walk-In Closet(s)
- Flooring: Carpet, Vinyl
- Basement: None
- Has fireplace: No
Interior area
- Total interior livable area: 1,270 sqft
Video & virtual tour
Property
Parking
- Parking features: Parking Pad
- Has uncovered spaces: Yes
Features
- Levels: One
- Stories: 1
- Patio & porch: Deck
- Exterior features: Private Yard, Storage
- Has spa: Yes
- Spa features: Bath
- Fencing: Partial
Lot
- Size: 9.88 Acres
- Features: Back Yard, Brush, Cleared, Lawn
Details
- Parcel number: 57544557
- Zoning: RD
Construction
Type & style
- Home type: SingleFamily
- Architectural style: Acreage with Residence
- Property subtype: Single Family Residence
Materials
- Vinyl Siding
- Foundation: Piling(s)
- Roof: Metal
Condition
- New construction: No
- Year built: 2015
Utilities & green energy
- Sewer: Septic Field, Septic Tank
- Water: Well
Community & HOA
Community
- Features: Fishing, Lake, Park, Playground
- Subdivision: NONE
HOA
- Has HOA: No
Location
- Region: Yellowhead County
Financial & listing details
- Price per square foot: C$276/sqft
- Date on market: 6/28/2026
- Inclusions: shed, sea can
Kari Shand, Associate Broker
Kari Shand, Associate Broker
(780) 712-2974
By pressing Contact Agent, you agree that the real estate professional identified above may call/text you about your search, which may involve use of automated means and pre-recorded/artificial voices. You don't need to consent as a condition of buying any property, goods, or services. Message/data rates may apply. You also agree to our Terms of Use. Zillow does not endorse any real estate professionals. We may share information about your recent and future site activity with your agent to help them understand what you're looking for in a home.
Price history
Price history is unavailable.
Public tax history
Tax history is unavailable.
Climate risks
Neighborhood: T0E
Nearby schools
GreatSchools rating
No schools nearby
We couldn't find any schools near this home.
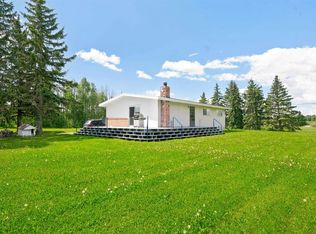
- C$450,0004 bd3 ba1.2k sqft53416 Range Road 100, Yellowhead County, AB T0E2M0For Sale
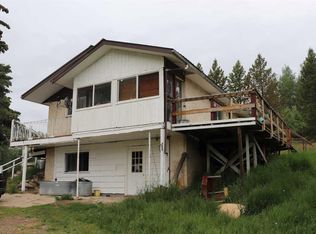
- C$945,0003 bd2 ba1.6k sqft53110 Range Road 103, Yellowhead County, AB T0E2M0For Sale

- C$369,5003 bd2 ba1k sqft53508 E Range Road 102a, Yellowhead County, AB T0E2M0For Sale
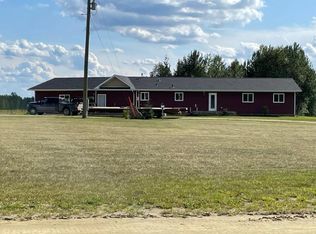
- C$2,245,000445 Acres53032 Range Road 103, Yellowhead County, AB T0E2M0Lot/Land
- C$24,90010,075.01 Square Feet5012 50a St, Alberta Beach, AB T0E0A0Lot/Land
- C$125,0004 bd1 ba980 sqft5116 50th St, Onoway, AB T0E1V0For Sale
- C$239,9005 bd2 ba1.1k sqft4912 55th St, Alberta Beach, AB T0E0A0For Sale
- C$174,9003 bd2 ba1k sqft4904 54th Ave, Yellowhead County, AB T0E0E0For Sale
Similar homes
- C$369,5003 bd2 ba1k sqft53508 E Range Road 102a, Yellowhead County, AB T0E 2M0For SaleMLS ID #A2209053, Henry Boxma, Broker, Re/Max Boxshaw Four Realty. courtesy of Pillar9 System
- C$450,0004 bd3 ba1.2k sqft53416 Range Road 100, Yellowhead County, AB T0E 2M0For SaleMLS ID #E4494555, Isaac I Kristensen, LPT Realty. RAE
- C$214,0003 bd1 ba1.2k sqft4904 56th Ave, Yellowhead County, AB T0E 2M0For Sale
 MLS ID #E4493735, Renee Degenhardt, LPT Realty. RAE
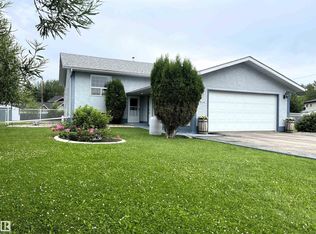
 - C$359,9004 bd2 ba1k sqft4914 51st Ave, Parkland County, AB T0E 0S0For Sale
 MLS ID #E4497762, Lisa M Yakimchuk, Sterling Real Estate. RAE
 - C$445,0003 bd2 ba959 sqft5004 50th Ave, Parkland County, AB T0E 0S0For SaleMLS ID #E4496521, Colleen B Schoeninger, RE/MAX Vision Realty. RAE
- C$475,9003 bd2 ba1.2k sqft56120 N Range Rd #93, Mayerthorpe, AB T7S 1N3For SaleMLS ID #A2304342, Brian W. Ames, Broker, Re/Max Advantage (Whitecourt). courtesy of Pillar9 System
- C$489,9002 bd3 ba1.4k sqft4911 46th St, Yellowhead County, AB T0E 0T0For SaleMLS ID #E4487575, Darcy L Joubert, Royal LePage Noralta Real Estate. RAE
- C$389,9003 bd2 ba1k sqft4722 48th Ave, Brazeau County, AB T0E 1Z0For SaleMLS ID #E4493602, Noreen S Hutt, Century 21 Leading. RAE
- C$234,5003 bd1 ba1.4k sqft4707 54th Ave, Brazeau County, AB T0E 1K0For SaleMLS ID #E4495473, Noreen S Hutt, Century 21 Leading. RAE
- C$241,9003 bd1 ba1.1k sqft54118 Range Road 75, Yellowhead County, AB T0E 0T0For SaleMLS ID #E4480719, Steve Balay, Royal Lepage Arteam Realty. RAE
- C$500,0002 bd1 ba1.4k sqft11517 Township Road 541a, Lac Ste. Anne County, AB T0E 1H0For SaleMLS ID #E4498336, Cody Stanlow, Exp Realty. RAE
- C$299,9002 bd1 ba1.4k sqft4929 53rd St, Parkland County, AB T0E 0S0For SaleMLS ID #E4483081, Steven Krick, RE/MAX Vision Realty. RAE
- C$239,9005 bd2 ba1.1k sqft4912 55th St, Alberta Beach, AB T0E 0A0For SaleMLS ID #E4482760, Noreen S Hutt, Century 21 Leading. RAE
- C$449,9003 bd3 ba1.1k sqft8 Main St, Parkland County, AB T0E 0V0For SaleMLS ID #E4497088, Benjamin R Loates, The Good Real Estate Company. RAE
- C$240,0003 bd2 ba1.4k sqft4636 46th Ave, Alberta Beach, AB T0E 0A0For SaleMLS ID #E4481619, Tyler J Suchan, REMAX River City. RAE
