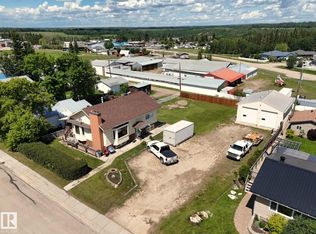
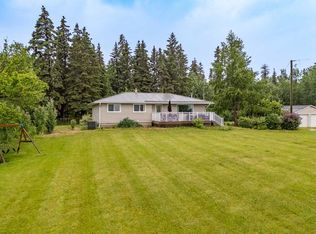
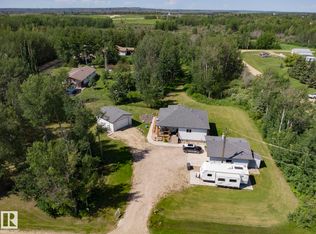
Escape to peaceful country living with this beautifully maintained 1400 sq. ft. bungalow situated on 1.14 acres in a quiet small-town setting beside the scenic Pembina River Provincial Park. Surrounded by mature trees, vibrant flowers, and an abundance of fruit trees, the private and serene yard is truly a nature lover’s dream. Enjoy the incredible outdoor space featuring a greenhouse, cozy fire pit area, massive deck and hot tub. Inside, the home offers numerous upgrades including improved insulation, vinyl windows, central AC/HE furnace 2024, H20 tank (5 years), shingles 2018, and an updated kitchen complete with stainless steel appliances (induction stove), soft close cabinets, granite countertops and a stunning live-edge island. The functional layout includes main floor laundry, 2 bedrooms upstairs, living room with cozy wood burning fireplace, 2.5 bathrooms, and potential for a 3rd bedroom in the basement. The attached oversized 2 car garage is heated adding comfort and convenience. Welcome home.
For sale
C$489,900
4911 46th St, Yellowhead County, AB T0E 0T0
2beds
1,407sqft
Single Family Residence
Built in 1975
12.27 Acres Lot
$-- Zestimate®
C$348/sqft
C$-- HOA
What's special
- 53 days |
- 27 |
- 0 |
Zillow last checked:
Listing updated:
Listed by:
Darcy L Joubert,
Royal LePage Noralta Real Estate
Source: RAE,MLS®#: E4487575
Facts & features
Interior
Bedrooms & bathrooms
- Bedrooms: 2
- Bathrooms: 3
- Full bathrooms: 2
- 1/2 bathrooms: 1
Primary bedroom
- Level: Main
Heating
- Forced Air-1, Natural Gas
Cooling
- Air Conditioner, Air Conditioning-Central
Appliances
- Included: Dishwasher-Built-In, Dryer, Freezer, Exhaust Fan, Refrigerator, Washer, Induction Stove
Features
- Insulation-Upgraded
- Flooring: Carpet, Ceramic Tile, Laminate Flooring
- Windows: Window Coverings, Vinyl Windows
- Basement: Full, Finished
- Fireplace features: Wood Burning
Interior area
- Total structure area: 1,407
- Total interior livable area: 1,407 sqft
Property
Parking
- Total spaces: 6
- Parking features: Double Garage Attached, Heated Garage, Oversized, R.V. Storage, Garage Opener
- Attached garage spaces: 2
Features
- Levels: 2
- Patio & porch: Deck, Front Porch
- Exterior features: Landscaped, Vegetable Garden, Fire Pit
- Spa features: Hot Tub, Community
- Fencing: None,Not Fenced
Lot
- Size: 12.27 Acres
- Features: Flat Site, Near Golf Course, Landscaped, Park/Reserve, Schools, Wooded, Vegetable Garden, See Remarks, Golf Nearby, Treed Lot
- Residential vegetation: Fruit Trees/Shrubs
Details
- Additional structures: Storage Shed
- Other equipment: TV Wall Mount
Construction
Type & style
- Home type: SingleFamily
- Architectural style: Bungalow
- Property subtype: Single Family Residence
Materials
- Foundation: Concrete Perimeter
- Roof: Asphalt
Condition
- Year built: 1975
Community & HOA
Community
- Features: Deck, Fire Pit, Front Porch, Greenhouse, Insulation-Upgraded, See Remarks
Location
- Region: Yellowhead County
Financial & listing details
- Price per square foot: C$348/sqft
- Date on market: 5/14/2026
- Ownership: Private
Darcy L Joubert
Darcy L Joubert
By pressing Contact Agent, you agree that the real estate professional identified above may call/text you about your search, which may involve use of automated means and pre-recorded/artificial voices. You don't need to consent as a condition of buying any property, goods, or services. Message/data rates may apply. You also agree to our Terms of Use. Zillow does not endorse any real estate professionals. We may share information about your recent and future site activity with your agent to help them understand what you're looking for in a home.
Price history
Price history is unavailable.
Public tax history
Tax history is unavailable.
Climate risks
Neighborhood: T0E
Nearby schools
GreatSchools rating
No schools nearby
We couldn't find any schools near this home.



- Alberta
- Division No. 14
- Yellowhead County
- T0E 0T0
- 4911 46th St
Nearby cities
Nearby zip codes
Other Yellowhead County Topics
