Freshly Updated 2 Bedroom Condo
with Garage & community Pool!
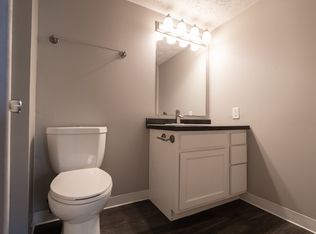
Fresh updates are underway! New pictures will be uploaded 7/25/26. This 2-bedroom, 1 -1/2 bath condo is being refreshed with new luxury vinyl plank flooring on the main level and fresh neutral paint in today's popular gray and white palette.
Features include:
* 2 bedrooms, 1 1/2 bathrooms
* Refrigerator
* Stove
* Dishwasher
* Microwave/range hood
* Washer & dryer
* Updated upstairs full bath with new vanity and luxury vinyl tile flooring
* One-car detached garage
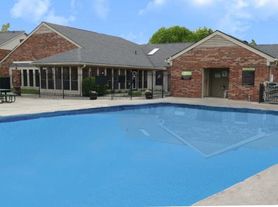
* Community swimming pool
Rent Requirements
* $55 application fee per applicant (18+)
* Pets considered with prior approval
* $250 non-refundable pet fee
* $50/month pet rent
Showings
Please contact me through this app with the date and time you'd like to view the property. No phone calls, please.
Please Note: We do not accept Section 8 vouchers.
Renovation Update
Contractors will be painting and installing the new luxury vinyl plank flooring this week. If you'd like to view the condo while work is in progress, send me a message and I'll coordinate with the contractors so they'll know to expect you.
Tenant is Responsible for all utility cost. Management pays HOA fee.
Apartment for rent
$1,100/moFees may apply
10027 Penrith Dr, Indianapolis, IN 46229
2beds
1,056sqft
Price may not include required fees and charges. Price shown reflects the lease term provided. Learn more|
Apartment
Available Mon Jul 27 2026
Cats, small dogs OK
Air conditioner, central air
In unit laundry
Attached garage parking
Central
What's special
Community swimming poolOne-car detached garageWasher and dryer
- 15 days |
- -- |
- -- |
Zillow last checked:
Listing updated:
Travel times

Let’s turn your rent into credit progress
Build credit history with every on-time payment and get credit for the payment you’re already making.
Facts & features
Interior
Bedrooms & bathrooms
- Bedrooms: 2
- Bathrooms: 2
- Full bathrooms: 1
- 1/2 bathrooms: 1
Heating
- Central
Cooling
- Air Conditioner, Central Air
Appliances
- Laundry: In Unit
Interior area
- Total interior livable area: 1,056 sqft
Property
Parking
- Parking features: Attached, Garage, Off Street
- Has attached garage: Yes
- Details: Contact manager
Details
- Additional structures: Garage(s)
- Parcel number: 490828123040000700
Construction
Type & style
- Home type: Apartment
- Property subtype: Apartment
Building
Management
- Pets allowed: Yes
Community & HOA
HOA
- Amenities included: Parking
Location
- Region: Indianapolis
Financial & listing details
- Lease term: 1 Year
Nearby apartments for rent

Price history
| Date | Event | Price |
|---|---|---|
| 7/7/2026 | Listed for rent | $1,100+15.8%$1/sqft |
Source: Zillow Rentals Report a problem | ||
| 4/19/2024 | Listing removed | -- |
Source: Zillow Rentals Report a problem | ||
| 4/16/2024 | Listed for rent | $950$1/sqft |
Source: Zillow Rentals Report a problem | ||
Neighborhood: Far Eastside
Nearby schools
GreatSchools rating
- 4/10Sunny Heights Elementary SchoolGrades: K-4Distance: 1.1 mi
- 3/10Stonybrook Middle School (7-8)Grades: 5-8Distance: 1.2 mi
- 2/10Warren Central High SchoolGrades: 9-12Distance: 1 mi