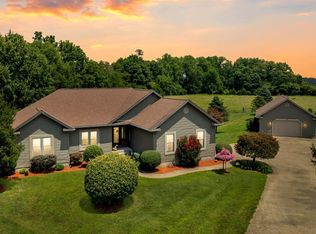
Beautiful ranch style home, surrounded by beautiful mature trees, giving privacy yet minutes from town, close to schools, parks, and shopping, move in ready, well maintained. Built in 1998, this home has approximately 1,695 square feet of finished living space with 2 bedrooms, 2 and 1/2 baths. Features include central heat and air, a crawl space, and attached garage.
OUTSIDE FEATURES:
This home sits on a Lot size of 1.13 acres. A straight driveway provides easy access to the garage and extra parking area is available for guests at the front of the home.
Relax at the inviting covered front porch that goes along the width of the home, room for plenty of plants, flowers, and chairs for lounging.
There is also a half-covered back deck facing the beautiful woods for wonderful privacy. It allows for enjoying dinner on the private deck during a light rain.
INDOOR FEATURES:
This home has a welcoming open floor plan with a large living room area including a charming bay window that fills the area with natural light.
The kitchen offers abundant cabinetry, generous countertop space, a newer dishwasher, and a raised oven for added convenience. There is dedicated space for a microwave and there is plenty of space in the kitchen for placement of a butcher block. A large kitchen pantry provides exceptional storage for food and kitchen essentials Adjacent to the kitchen is the dining area where a French style door opens into the back deck for outdoor dining.
A spacious primary bedroom comes with a large walk-in closet, a private en-suite bathroom, and a large picture window overlooking the side yard landscaping.
A second bedroom includes a large closet and conveniently right next to the second full bathroom, making it ideal for guests or family members.
A generously sized utility room contains hook up for washer and dryer, includes a very useful farmer’s utility sink, plenty of storage space, and a convenient ½ bath within.
The side entrance opens into a functional mudroom with additional storage. This area also provides access to the crawl space which includes built-in shelving for extra storage and can be used as a storm shelter.
The attached car garage is equipped with an automatic garage door opener for ease and provides direct access into the home. The garage offers plenty of room for a freezer, extra refrigerator, as well as a work bench with generous wall space for organizing tools and equipment.
Designed with accessibility in mind, This home features wider hallways and doorways, functional bathrooms, and step-free access, making it well-suited for wheelchair accessibility or aging in place.
Enjoy the peace and beauty of quiet living while remaining just minutes from the conveniences of town. Relax in the privacy of the backyard and take in frequent visits from deer, birds, and other local wildlife. The natural setting provides a tranquil retreat for every season.
For buyers seeking even more space, additional adjoining acreage is available for purchase.
For sale by owner
$369,000
10027 State Route 125, West Union, OH 45693
2beds
1,694sqft
:
Get pre-qualified$2,474/mo
SingleFamily
Built in 1998
2.4 Acres Lot
$262,500 Zestimate®
$218/sqft
$-- HOA
What's special
Attached garageWelcoming open floor planSpacious primary bedroomBeautiful mature treesCentral heat and airLarge walk-in closetNewer dishwasher
What the owner loves about this home
There is an additional adjoining 5 acres of land with a barn that could be available for sale.
- 1 day |
- 90 |
- 2 |
Listed by:
Property Owner (937) 779-7761
Facts & features
Interior
Bedrooms & bathrooms
- Bedrooms: 2
- Bathrooms: 3
- Full bathrooms: 2
- 1/2 bathrooms: 1
Heating
- Baseboard, Forced air, Heat pump, Electric, Other
Cooling
- Central
Appliances
- Included: Dishwasher, Garbage disposal, Range / Oven
Features
- Flooring: Carpet, Linoleum / Vinyl
- Basement: Finished
Interior area
- Total interior livable area: 1,694 sqft
Property
Parking
- Total spaces: 8
- Parking features: Garage - Attached, Off-street
Features
- Exterior features: Other, Vinyl
- Has view: Yes
- View description: Territorial
Lot
- Size: 2.4 Acres
Details
- Parcel number: 1174402014000
Construction
Type & style
- Home type: SingleFamily
- Architectural style: Conventional
Materials
- Frame
- Foundation: Crawl/Raised
- Roof: Shake / Shingle
Condition
- New construction: No
- Year built: 1998
Community & HOA
Location
- Region: West Union
Financial & listing details
- Price per square foot: $218/sqft
- Tax assessed value: $153,900
- Annual tax amount: $1,623
- Date on market: 7/23/2026
Estimated market value
$262,500
$223,000 - $299,000
$1,945/mo
Price history
| Date | Event | Price |
|---|---|---|
| 7/23/2026 | Listed for sale | $369,000$218/sqft |
Source: Owner Report a problem | ||
Public tax history
| Year | Property taxes | Tax assessment |
|---|---|---|
| 2024 | $1,623 -2% | $53,870 |
| 2023 | $1,656 +8.6% | $53,870 |
| 2022 | $1,525 +3.2% | $53,870 +9.5% |
| 2021 | $1,478 -2.1% | $49,210 |
| 2020 | $1,510 0% | $49,210 |
| 2019 | $1,510 +4.9% | $49,210 +7.5% |
| 2018 | $1,439 +103.2% | $45,780 |
| 2017 | $708 +0.2% | $45,780 |
| 2016 | $707 | $45,780 +1.6% |
| 2015 | $707 -47.4% | $45,050 |
| 2014 | $1,344 +1.7% | $45,050 |
| 2013 | $1,322 -2.6% | $45,050 |
| 2012 | $1,357 +1.8% | $45,050 |
| 2011 | $1,332 -9.8% | $45,050 -8.2% |
| 2009 | $1,476 | $49,080 |
Find assessor info on the county website
Monthly payment
Est. payment
Payment breakdown
Explore the cost of this home by adjusting the details. Changes won't be saved.Climate risks
Neighborhood: 45693
Nearby schools
GreatSchools rating
- 4/10West Union Elementary SchoolGrades: PK-6Distance: 3.6 mi
- 3/10West Union High SchoolGrades: 7-12Distance: 3.5 mi
- $7,800-- bd-- ba-- sqft10027 State Route 125, West Union, OH 45693Off Market
- $---- bd-- ba-- sqft315 Owens Rd, West Union, OH 45693Off Market
- $255,3003 bd2 ba1.6k sqft670 Chestnut Ridge Rd, West Union, OH 45693Off Market
- $30,500-- bd-- ba-- sqft670 Chestnut Ridge Rd, West Union, OH 45693Off Market
- $125,8003 bd1 ba1.1k sqft229 Owens Rd, West Union, OH 45693Off Market
- $95,0003 bd1 ba-- sqft265 Owens Rd, West Union, OH 45693Sold
- $89,0003 bd1 ba1k sqft211 Owens Rd, West Union, OH 45693Sold
- $---- bd-- ba-- sqft346 Owens Rd, West Union, OH 45693Off Market
A local agent can set up tours, give advice and negotiate with sellers.
Similar homes
- $--4 bd3 ba1.3k sqft905 Mardec St, West Union, OH 45693AuctionAuction.com 2
- $370,0003 bd2 ba2.2k sqft143 Jose Dr, West Union, OH 45693For Sale

 MLS ID #1887220, Lori Gallowitz, Wilson Realtors, West Union. Cincy MLS
 - $479,9003 bd2 ba2k sqft310 Lookout View Dr, West Union, OH 45693For Sale
 MLS ID #1887197, Ethan T McCarty, MAX Sells Real Estate, LLC. Cincy MLS
 - $239,9002 bd2 ba1.4k sqft305 W Walnut St, West Union, OH 45693For Sale
 MLS ID #1887753, Amanda Fite, Wilson Realtors, West Union. Cincy MLS
 - $299,9004 bd2 ba2k sqft125 Hull Rd, West Union, OH 45693For SaleMLS ID #1876167, Amanda Fite, Wilson Realtors, West Union. Cincy MLS
- $254,9003 bd2 ba1.9k sqft48 Watts St, West Union, OH 45693For SaleMLS ID #1884752, Abigail L. Nichols, Wilson Realtors, West Union. Cincy MLS
- $250,0002 bd1 ba969 sqft689 Logans Ln, West Union, OH 45693For SaleMLS ID #1886894, Heather J Purtee-Smart, MAX Sells Real Estate, LLC. Cincy MLS
- $269,9002 bd1 ba1.1k sqft13738 State Route 41, West Union, OH 45693For SaleMLS ID #1884977, Rachel Young, MAX Sells Real Estate, LLC. Cincy MLS
- $249,9003 bd2 ba1.4k sqft4400 Chapparal Rd, West Union, OH 45693For SaleMLS ID #1874701, Rachel Young, MAX Sells Real Estate, LLC. Cincy MLS
- $275,0003 bd3 ba1.4k sqft831 Tom Brown Rd, West Union, OH 45693For SaleMLS ID #1872354, Dawn Brodt, Steves Realty LLC. Cincy MLS
- $375,0004 bd2 ba2k sqft97 Campground Rd, Manchester, OH 45144For Sale By Owner
- $369,9003 bd2 ba1.5k sqft6150 Shaw Rd, Hillsboro, OH 45133For SaleMLS ID #1885707, Karen M Preston, Amy Davis & Associates Realty. Cincy MLS
- $399,9003 bd2 ba1.5k sqft444 May Hollow Rd, Tollesboro, KY 41189For Sale
 MLS ID #26019315, Keith Cooper, CENTURY 21 Advantage Realty. Imagine MLS
 - $186,0003 bd2 ba1.5k sqft315 E North St, West Union, OH 45693For SaleMLS ID #1873658, Ethan T McCarty, MAX Sells Real Estate, LLC. Cincy MLS
- $194,5003 bd1 ba960 sqft202 William St, West Union, OH 45693For Sale By Owner
- $300,0005 bd1 ba1.1k sqft310 Golley Rd, Otway, OH 45657For Sale
 MLS ID #226026536, Erica Rodgers, Realistar. Columbus and Central Ohio Regional MLS
 - $380,0004 bd2 ba1.8k sqft1237 Black Hollow Rd, Peebles, OH 45660For SaleMLS ID #1883176, D. Craig Wilson, Wilson Realtors, West Union. Cincy MLS
- $239,0003 bd2 ba1.5k sqft2984 Clarksburg Rd, Vanceburg, KY 41179For SaleMLS ID #26019344, Richard D Walje, Story Realty. Imagine MLS
- $199,0002 bd1 ba1.4k sqft10861 State Highway 57, Tollesboro, KY 41189For SaleMLS ID #26019408, Kelley Bane, CENTURY 21 Advantage Realty. Imagine MLS
- $399,0003 bd2 ba1.9k sqft1139 Suck Run Rd, Manchester, OH 45144For SaleMLS ID #1874960, Hannah Eldridge, Huff Realty. Cincy MLS
