welcome to this beautifully updated 3 bedroom, 2 bath home offering nearly 2,000 square feet of comfortable living. The spacious kitchen features a center island, wood cabinetry, stainless steel appliances, perfect for everyday living and entertaining. Fresh paint and new flooring throughout home. Step outside to a brand new back deck, ideal for relaxing or hosting family and friends. Additional highlights include a detached 2 car insulated garage, providing ample space for vehicles, storage, or a workshop. Conveniently located in West Union just minutes from town with a secluded feel. Agent Owned
For sale
Price cut: $10K (7/12)
$254,900
48 Watts St, West Union, OH 45693
3beds
1,960sqft
Single Family Residence
Built in 2005
0.43 Acres Lot
$-- Zestimate®
$130/sqft
$-- HOA
What's special
Stainless steel appliancesWood cabinetryBrand new back deckCenter islandSpacious kitchen
- 26 days |
- 385 |
- 18 |
Zillow last checked:
Listing updated:
Listed by:
Abigail L. Nichols 937-728-2225,
Wilson Realtors, West Union 937-544-2355
Source: Cincy MLS,MLS#: 1884752 Originating MLS: Cincinnati Area Multiple Listing Service
Originating MLS: Cincinnati Area Multiple Listing Service
Facts & features
Interior
Bedrooms & bathrooms
- Bedrooms: 3
- Bathrooms: 2
- Full bathrooms: 2
Primary bedroom
- Features: Bath Adjoins, Walk-In Closet(s), Wall-to-Wall Carpet
- Level: First
- Area: 168
- Dimensions: 14 x 12
Bedroom 2
- Level: First
- Area: 132
- Dimensions: 11 x 12
Bedroom 3
- Level: First
- Area: 132
- Dimensions: 11 x 12
Bedroom 4
- Area: 0
- Dimensions: 0 x 0
Bedroom 5
- Area: 0
- Dimensions: 0 x 0
Primary bathroom
- Features: Shower, Skylight, Tub
Bathroom 1
- Features: Full
- Level: First
Bathroom 2
- Features: Full
- Level: First
Dining room
- Features: WW Carpet
- Level: First
- Area: 108
- Dimensions: 9 x 12
Family room
- Features: Wall-to-Wall Carpet, Fireplace
- Area: 224
- Dimensions: 16 x 14
Kitchen
- Features: Kitchen Island, Laminate Floor, Other
- Area: 252
- Dimensions: 21 x 12
Living room
- Features: Wall-to-Wall Carpet
- Area: 180
- Dimensions: 12 x 15
Office
- Area: 0
- Dimensions: 0 x 0
Heating
- Electric
Cooling
- Central Air
Appliances
- Included: Convection Oven, Dishwasher, Electric Cooktop, Microwave, Refrigerator, Electric Water Heater
Features
- Ceiling Fan(s), Recessed Lighting
- Windows: Double Hung, Double Pane Windows, Skylight(s)
- Basement: Crawl Space
- Fireplace features: Family Room
Interior area
- Total structure area: 1,960
- Total interior livable area: 1,960 sqft
Property
Parking
- Total spaces: 2
- Parking features: Gravel
- Garage spaces: 2
Features
- Levels: One
- Stories: 1
- Patio & porch: Patio, Porch
- Has view: Yes
- View description: Trees/Woods
Lot
- Size: 0.43 Acres
- Features: Less than .5 Acre
Details
- Parcel number: 1174108006.000
Construction
Type & style
- Home type: SingleFamily
- Architectural style: Ranch
- Property subtype: Single Family Residence
Materials
- Vinyl Siding
- Foundation: Block
- Roof: Shingle
Condition
- New construction: No
- Year built: 2005
Utilities & green energy
- Gas: None
- Sewer: Public Sewer
- Water: Public
Community & HOA
Community
- Security: Smoke Alarm
HOA
- Has HOA: No
Location
- Region: West Union
Financial & listing details
- Price per square foot: $130/sqft
- Tax assessed value: $127,000
- Annual tax amount: $1,726
- Date on market: 6/26/2026
- Listing terms: Special Financing
Estimated market value
Not available
Estimated sales range
Not available
Not available
Price history
| Date | Event | Price |
|---|---|---|
| 7/12/2026 | Price change | $254,900-3.8%$130/sqft |
Source:  Cincy MLS #1884752 Report a problem Cincy MLS #1884752 Report a problem | ||
| 6/26/2026 | Listed for sale | $264,900+79.4%$135/sqft |
Source: Cincy MLS #1884752 Report a problem | ||
| 5/20/2026 | Sold | $147,700$75/sqft |
Source: Public Record Report a problem | ||
Public tax history
| Year | Property taxes | Tax assessment |
|---|---|---|
| 2024 | $1,270 -2.4% | $44,460 |
| 2023 | $1,301 +8.4% | $44,460 |
| 2022 | $1,200 +15.7% | $44,460 +19.3% |
| 2021 | $1,037 -2.1% | $37,280 |
| 2020 | $1,059 0% | $37,280 |
| 2019 | $1,060 +11.1% | $37,280 +11.5% |
| 2018 | $954 +103.3% | $33,430 |
| 2017 | $469 +0.2% | $33,430 |
| 2016 | $469 | $33,430 -0.7% |
| 2015 | $469 -48.9% | $33,670 |
| 2014 | $918 +1.7% | $33,670 |
| 2013 | $903 -29.9% | $33,670 |
| 2012 | $1,288 +1.8% | $33,670 |
| 2011 | $1,264 -7.4% | $33,670 -2.9% |
| 2009 | $1,365 | $34,690 |
Find assessor info on the county website
Monthly payment
Est. payment
Payment breakdown
Explore the cost of this home by adjusting the details. Changes won't be saved.Climate risks
Neighborhood: 45693
Nearby schools
GreatSchools rating
- 4/10West Union Elementary SchoolGrades: PK-6Distance: 3.1 mi
- 3/10West Union High SchoolGrades: 7-12Distance: 3.1 mi
- $154,0003 bd1 ba1k sqft96 Watts St, West Union, OH 45693Sold

- $223,1003 bd2 ba1.5k sqft24 Chesley St, West Union, OH 45693Off Market

- $138,9003 bd2 ba1.4k sqft36 Chesley St, West Union, OH 45693Off Market
- $160,7003 bd1 ba1k sqft114 Watts St, West Union, OH 45693Off Market

- $170,5003 bd1 ba1.5k sqft11 Chesley St, West Union, OH 45693Off Market
- $231,0003 bd1 ba1.4k sqft50 Chesley St, West Union, OH 45693Off Market
- $200,9003 bd1 ba1.8k sqft27 Chesley St, West Union, OH 45693Off Market
- $145,5002 bd1 ba768 sqft43 Chesley St, West Union, OH 45693Sold
A local agent can set up tours, give advice and negotiate with sellers.
Similar homes
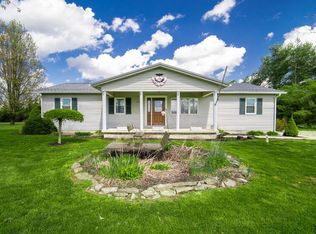
- $249,9003 bd2 ba1.4k sqft4400 Chapparal Rd, West Union, OH 45693For Sale
 MLS ID #1874701, Rachel Young, MAX Sells Real Estate, LLC. Cincy MLS
 - $269,9002 bd1 ba1.1k sqft13738 State Route 41, West Union, OH 45693For Sale
 MLS ID #1884977, Rachel Young, MAX Sells Real Estate, LLC. Cincy MLS
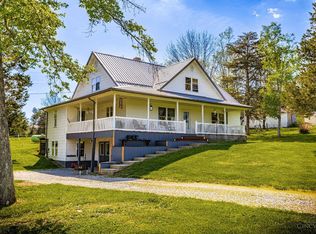
 - $299,9004 bd2 ba2k sqft125 Hull Rd, West Union, OH 45693For Sale
 MLS ID #1876167, Amanda Fite, Wilson Realtors, West Union. Cincy MLS
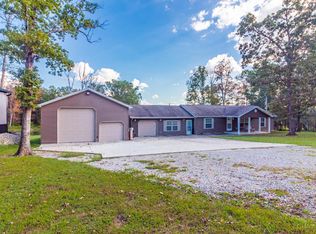
 - $275,0003 bd3 ba1.4k sqft831 Tom Brown Rd, West Union, OH 45693For Sale
 MLS ID #1872354, Dawn Brodt, Steves Realty LLC. Cincy MLS
 - $259,9003 bd2 ba1.6k sqft880 State Route 137, Winchester, OH 45697For SaleMLS ID #1884586, Amanda Fite, Wilson Realtors, West Union. Cincy MLS
- $175,0002 bd2 ba1.2k sqft502 Sycamore St, West Union, OH 45693For SaleMLS ID #1882929, Amanda Fite, Wilson Realtors, West Union. Cincy MLS
- $169,0003 bd2 ba1.3k sqft191 Cox Rd, West Union, OH 45693For SaleMLS ID #1878778, Heather J Purtee-Smart, MAX Sells Real Estate, LLC. Cincy MLS
- $186,0003 bd2 ba1.5k sqft315 E North St, West Union, OH 45693For SaleMLS ID #1873658, Ethan T McCarty, MAX Sells Real Estate, LLC. Cincy MLS
- $169,0003 bd1 ba1.5k sqft104 N Washington St, West Union, OH 45693For SaleMLS ID #1874125, Amanda Fite, Wilson Realtors, West Union. Cincy MLS
- $159,9002 bd1 ba1k sqft917 E Walnut St, West Union, OH 45693For SaleMLS ID #1884767, Rachel Young, MAX Sells Real Estate, LLC. Cincy MLS
- $175,0002 bd1 ba1.1k sqft412 E South St, West Union, OH 45693For SaleMLS ID #1882254, Amanda Fite, Wilson Realtors, West Union. Cincy MLS
- $245,0003 bd2 ba1.4k sqft717 Owens Rd, Tollesboro, KY 41189For SaleMLS ID #11883321, Charles Marshall, Chuck Marshall Auction & Real Estate. My State MLS
- $279,0003 bd2 ba1.3k sqft1300 Tri County Rd, Winchester, OH 45697For SaleMLS ID #1882942, Amanda Fite, Wilson Realtors, West Union. Cincy MLS
- $285,0003 bd1 ba1.1k sqft2180 Fairview Rd, Seaman, OH 45679For SaleMLS ID #1885195, Amanda Fite, Wilson Realtors, West Union. Cincy MLS
- $259,9003 bd2 ba1k sqft1 Chickasaw Cv, Franklin Twp, OH 45171For SaleMLS ID #1879191, Jill C Lorentz, RE/MAX Local Experts. Cincy MLS
- $237,5003 bd2 ba1.1k sqft44 Rhonda Ln, Winchester, OH 45697For SaleMLS ID #1882321, Rachel Young, MAX Sells Real Estate, LLC. Cincy MLS
- $268,0003 bd2 ba1.6k sqft3149 Salt Lick Rd, Vanceburg, KY 41179For Sale
 MLS ID #26010354, Meleah Roe, HomeLand Real Estate Inc. Imagine MLS
 - $269,9003 bd2 ba2k sqft224 High St, Peebles, OH 45660For SaleMLS ID #1879585, Abigail L. Nichols, Wilson Realtors, West Union. Cincy MLS
- $189,9003 bd2 ba1.8k sqft6995 Bethlehem Rd, Winchester, OH 45697For SaleMLS ID #1881446, Rachel Young, MAX Sells Real Estate, LLC. Cincy MLS
- $280,0003 bd2 ba1.5k sqft7897 Rarden Hazelbaker Rd, Peebles, OH 45660For SaleMLS ID #155633, Nancy Hawk. GPABR
