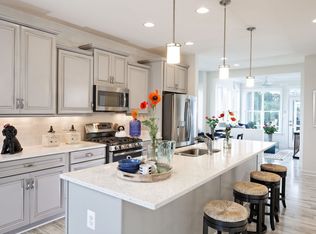
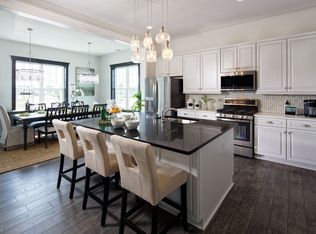
The entry foyer of the Pearson III offers all the formal spaces you're used to, the foyer is flanked by a formal living and dining room, but with all the conveniences of main level living. The large kitchen is wide open with an oversized u-shaped eating center island and is open to the breakfast area and grand family room with high volume ceilings. You have the option to add a sunroom off the breakfast room bringing in even more natural sunlight. The primary bedroom is on the main level and includes a large en suite bathroom with two walk-in closets. You have an option to add an optional door to a screened porch as well- making your morning coffee even more enjoyable. An additional secondary bedroom is located on the main level and a full bath. Located off the 2-car garage is a laundry room which can also double as a mud room. The flexibility of this home allows you the opportunity to make this home what you need by converting the living room to a study or adding an upper level. The optional upper level includes a loft and third bedroom and full bath. You can also choose to have a sky basement instead for more storage.
This property is not currently displayed as for sale or rent on Zillow. This may be different from what's on other websites or public sources.