Please show for back up offers. Best value in Sarasota, single level end unit condo that lives like a "villa". Charming fenced back yard waiting for your green thumb touches. Spacious floor plan with large main living area and 2 big bedrooms, 2 full baths and convenient laundry room with private entrance. No wasted space, lots of closet storage, assigned parking right outside your front door. Move in ready with updated kitchen, appliances, air conditioning replaced in Feb 2022 and roof in April 2023. Sample floor plan available, buyer to confirm all measurements and layout. Must own 2 years prior to leasing.
Sold for $164,500
$164,500
1003 Longfellow Cir #1003, Sarasota, FL 34243
2beds
1,152sqft
Condominium
Built in 1977
-- sqft lot
$127,900 Zestimate®
$143/sqft
$1,730 Estimated rent
Home value
$127,900
$111,000 - $146,000
$1,730/mo
Zestimate® history
Owner options
List your home for rent
$1,730/mo
Rent Zestimate®
Find your next renter with Zillow Rental Manager. Plus, with online applications, you can quickly screen prospective tenants – for free.
$1,730/mo
Rent Zestimate®
Refinance and save
$1,638/mo
Est. payment
Refinancing to a lower rate could help reduce your monthly payments and save thousands over the life of the loan.
$1,638/mo
Est. payment
Explore your selling options
Work with a Zillow partner agent
Leverage their expertise and Zillow's premium Showcase listings to get your home seen by more buyers.
Get startedList with your own agent
Get your home in front of millions of buyers by listing it on Zillow.
Learn how to do itSell it yourself
Take full control of how buyers see your home on Zillow by listing For Sale by Owner (FSBO).
List your homeWhat's special
Sample floor planUpdated kitchenSpacious floor plan
Zillow last checked:
Listing updated:
Listed by:
Alexis Ainslie Brown 941-228-7183,
ROBERT SLACK LLC 352-229-1187
Bought with:
Jeff Simpson, 3479707
FINE PROPERTIES
Source: Stellar MLS,MLS#: A4585314 Originating MLS: Ocala - Marion
Originating MLS: Ocala - Marion
Facts & features
Interior
Bedrooms & bathrooms
- Bedrooms: 2
- Bathrooms: 2
- Full bathrooms: 2
Rooms
- Room types: Utility Room
Primary bedroom
- Level: First
- Dimensions: 17x12
Bedroom 2
- Level: First
- Dimensions: 17x11
Dinette
- Level: First
- Dimensions: 8x9
Kitchen
- Level: First
Laundry
- Level: First
Living room
- Level: First
- Dimensions: 20x14
Heating
- Electric
Cooling
- Central Air
Appliances
- Included: Dishwasher, Dryer, Electric Water Heater, Range, Refrigerator, Washer
- Laundry: Laundry Room
Features
- Primary Bedroom Main Floor, Solid Surface Counters
- Flooring: Ceramic Tile
- Has fireplace: No
- Common walls with other units/homes: End Unit
Interior area
- Total structure area: 1,152
- Total interior livable area: 1,152 sqft
Property
Parking
- Parking features: Assigned, Guest, Open
- Has uncovered spaces: Yes
Features
- Levels: One
- Stories: 1
- Exterior features: Garden, Tennis Court(s)
- Fencing: Wood
Details
- Parcel number: 6617724254
- Zoning: CONDO
- Special conditions: None
Construction
Type & style
- Home type: Condo
- Property subtype: Condominium
Materials
- Block, Stucco
- Foundation: Slab
- Roof: Shingle
Condition
- New construction: No
- Year built: 1977
Utilities & green energy
- Sewer: Public Sewer
- Water: Public
- Utilities for property: Cable Available, Electricity Connected, Sewer Connected
Community & HOA
Community
- Features: Clubhouse, Community Mailbox, Deed Restrictions, Pool
- Pet fee: $0 monthly
- Subdivision: SHADYBROOK VILLAGE CONDO
HOA
- Has HOA: Yes
- Services included: Community Pool, Reserve Fund, Insurance, Maintenance Structure, Maintenance Grounds, Manager, Pool Maintenance, Private Road, Sewer, Trash
- HOA fee: $476 monthly
- HOA name: John Lindsey
- HOA phone: 941-755-5731
Location
- Region: Sarasota
Financial & listing details
- Price per square foot: $143/sqft
- Annual tax amount: $1,760
- Date on market: 10/12/2023
- Cumulative days on market: 109 days
- Listing terms: Cash,Conventional
- Ownership: Condominium
- Total actual rent: 0
- Electric utility on property: Yes
- Road surface type: Asphalt
Price history
| Date | Event | Price |
|---|---|---|
| 3/8/2024 | Sold | $164,500-6%$143/sqft |
Source:  Stellar MLS #A4585314 Report a problem Stellar MLS #A4585314 Report a problem | ||
| 2/4/2024 | Pending sale | $175,000$152/sqft |
Source: Stellar MLS #A4585314 Report a problem | ||
| 1/19/2024 | Price change | $175,000-3.6%$152/sqft |
Source: Stellar MLS #A4585314 Report a problem | ||
| 10/12/2023 | Listed for sale | $181,500-9.3%$158/sqft |
Source: Stellar MLS #A4585314 Report a problem | ||
| 2/22/2022 | Sold | $200,000+5.8%$174/sqft |
Source: Agent Provided Report a problem | ||
| 1/24/2022 | Pending sale | $189,000$164/sqft |
Source: Stellar MLS #A4522612 Report a problem | ||
| 1/20/2022 | Listed for sale | $189,000$164/sqft |
Source: Stellar MLS #A4522612 Report a problem | ||
Public tax history
Tax history is unavailable.
Neighborhood: 34243
Nearby homes
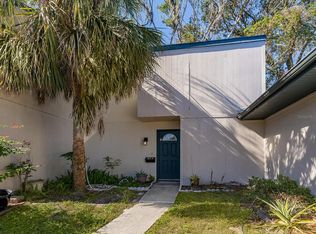
- $150,0003 bd3 ba1.3k sqft911 Byron Ln, Sarasota, FL 34243Sold

- $190,0003 bd3 ba1.4k sqft6810 Whitman Pl, Sarasota, FL 34243Sold
- $215,0003 bd3 ba1.3k sqft6857 Whitman Way, Sarasota, FL 34243Sold

- $89,9003 bd3 ba1.3k sqft965 Whitman Dr, Sarasota, FL 34243Auction

- $185,0003 bd3 ba1.3k sqft6881 Whitman Way, Sarasota, FL 34243Sold
- $115,8003 bd3 ba1.4k sqft6873 Whitman Way, Sarasota, FL 34243Off Market
- $125,4002 bd2 ba1.1k sqft6852 Whitman Ct, Sarasota, FL 34243Off Market
- $180,0003 bd3 ba1.4k sqft1022 Longfellow Ct, Sarasota, FL 34243Sold
- $165,5003 bd3 ba1.4k sqft1143 Longfellow Rd, Sarasota, FL 34243For Sale
Nearby schools
GreatSchools rating
- 8/10Florine J Abel Elementary SchoolGrades: PK-5Distance: 0.4 mi
- 3/10Southeast High SchoolGrades: 8-12Distance: 3.4 mi
- 2/10Electa Lee Magnet Middle SchoolGrades: 6-8Distance: 3.5 mi
Get a cash offer in 3 minutes
Find out how much your home could sell for in as little as 3 minutes with a no-obligation cash offer.
Estimated market value
$127,900
Get a cash offer in 3 minutes
Find out how much your home could sell for in as little as 3 minutes with a no-obligation cash offer.
Estimated market value
$127,900
- Florida
- Manatee County
- Sarasota
- 34243
- 1003 Longfellow Cir Unit 1003
Nearby cities
Nearby neighborhoods
Nearby zip codes
Other Sarasota Topics
