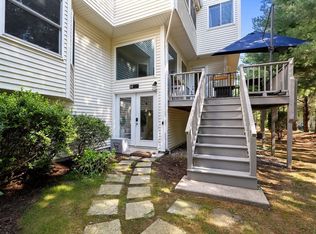
Welcome to Old Stone Bridge Acres, where comfort and convenience come together in this bright and sunny 2 bedroom, 2.5 bath condo. Featuring an open concept layout, this home offers a spacious kitchen that flows seamlessly into the living area, ideal for both everyday living and entertaining. The living room is filled with natural light and features a gas fireplace, creating a cozy setting year-round. Both bedrooms are generously sized, and a second gas fireplace adds additional charm and warmth. Set in a quiet, tree lined area of the association, you can enjoy peaceful surroundings from your private deck, perfect for morning coffee or relaxing outdoors. Recent updates include a brand new refrigerator and a newer hot water tank. Low maintenance living is enhanced by a gas heating system (brand new furnace). Conveniently located just minutes to Forge Park commuter rail and Route 495, offering easy access while still enjoying a tucked-away setting.
Sold for $515,000
$515,000
1003 Old Bridge Ln #1003, Bellingham, MA 02019
2beds
1,846sqft
Condominium, Townhouse
Built in 2005
-- sqft lot
$513,600 Zestimate®
$279/sqft
$3,621 Estimated rent
Home value
$513,600
$483,000 - $550,000
$3,621/mo
Zestimate® history
Owner options
List your home for rent
$3,621/mo
Rent Zestimate®
Find your next renter with Zillow Rental Manager. Plus, with online applications, you can quickly screen prospective tenants – for free.
$3,621/mo
Rent Zestimate®
Refinance and save
$3,607/mo
Est. payment
Refinancing to a lower rate could help reduce your monthly payments and save thousands over the life of the loan.
$3,607/mo
Est. payment
Explore your selling options
Work with a Zillow partner agent
Leverage their expertise and Zillow's premium Showcase listings to get your home seen by more buyers.
Get startedList with your own agent
Get your home in front of millions of buyers by listing it on Zillow.
Learn how to do itSell it yourself
Take full control of how buyers see your home on Zillow by listing For Sale by Owner (FSBO).
List your homeWhat's special
Gas fireplaceSecond gas fireplacePrivate deckOpen concept layoutBright and sunnyTucked-away settingSpacious kitchen
Zillow last checked:
Listing updated:
Listed by:
Shannon Hurley 508-455-7420,
Century 21 Custom Home Realty 508-473-4777
Bought with:
Greg Martin
Move Forward Real Estate
Source: MLS PIN,MLS#: 73518330
Facts & features
Interior
Bedrooms & bathrooms
- Bedrooms: 2
- Bathrooms: 3
- Full bathrooms: 2
- 1/2 bathrooms: 1
Heating
- Forced Air, Natural Gas
Cooling
- Central Air
Appliances
- Included: Range, Dishwasher, Microwave, Refrigerator, Washer, Dryer
- Laundry: Gas Dryer Hookup, Washer Hookup
Features
- Flooring: Tile, Carpet
- Has basement: Yes
- Number of fireplaces: 2
- Common walls with other units/homes: End Unit
Interior area
- Total structure area: 1,846
- Total interior livable area: 1,846 sqft
- Finished area above ground: 1,846
Property
Parking
- Total spaces: 4
- Parking features: Attached, Off Street
- Attached garage spaces: 2
- Uncovered spaces: 2
Features
- Entry location: Unit Placement(Front)
- Patio & porch: Deck
- Exterior features: Deck
Details
- Parcel number: M:0051 B:0001 L:010C,4405653
- Zoning: AGR
Construction
Type & style
- Home type: Townhouse
- Property subtype: Condominium, Townhouse
Condition
- Year built: 2005
Utilities & green energy
- Electric: Circuit Breakers
- Sewer: Public Sewer
- Water: Public
- Utilities for property: for Gas Range, for Gas Oven, for Gas Dryer, Washer Hookup
Community & HOA
Community
- Features: Shopping, Highway Access, Public School
HOA
- Services included: Insurance, Maintenance Structure, Snow Removal, Trash
- HOA fee: $369 monthly
Location
- Region: Bellingham
Financial & listing details
- Price per square foot: $279/sqft
- Tax assessed value: $419,600
- Annual tax amount: $5,270
- Date on market: 6/6/2026
Price history
| Date | Event | Price |
|---|---|---|
| 7/20/2026 | Sold | $515,000-1.9%$279/sqft |
Source: MLS PIN #73518330 Report a problem | ||
| 6/26/2026 | Pending sale | $525,000$284/sqft |
Source: MLS PIN #73518330 Report a problem | ||
| 6/13/2026 | Contingent | $525,000$284/sqft |
Source: MLS PIN #73518330 Report a problem | ||
| 5/13/2026 | Listed for sale | $525,000+59.1%$284/sqft |
Source: MLS PIN #73518330 Report a problem | ||
| 11/23/2018 | Sold | $330,000+1.5%$179/sqft |
Source: Agent Provided Report a problem | ||
| 11/5/2018 | Pending sale | $325,000$176/sqft |
Source: Berkshire Hathaway HomeServices Page Realty #72408789 Report a problem | ||
| 11/1/2018 | Price change | $325,000-3%$176/sqft |
Source: Berkshire Hathaway HomeServices Page Realty #72408789 Report a problem | ||
| 10/11/2018 | Listed for sale | $335,000+8.4%$181/sqft |
Source: Berkshire Hathaway HomeServices Page Realty #72408789 Report a problem | ||
| 12/20/2016 | Sold | $309,000-1.9%$167/sqft |
Source: Agent Provided Report a problem | ||
| 10/31/2016 | Pending sale | $314,900$171/sqft |
Source: Berkshire Hathaway HomeServices Page Realty #72070072 Report a problem | ||
| 9/20/2016 | Listed for sale | $314,900$171/sqft |
Source: Berkshire Hathaway HomeServices Page Realty #72070072 Report a problem | ||
Public tax history
Tax history is unavailable.
Neighborhood: 02019
Nearby homes
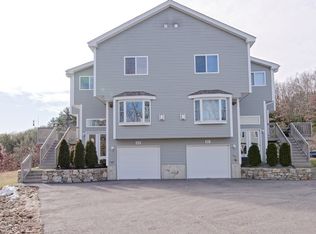
- $489,9002 bd3 ba2k sqft703 Old Bridge Ln #703, Bellingham, MA 02019For Sale
- $525,0002 bd3 ba1.6k sqft502 Old Bridge Ln, Bellingham, MA 02019Sold
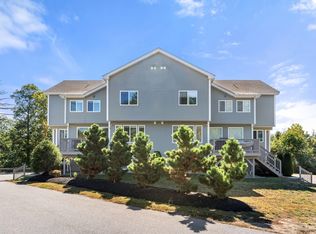
- $530,0002 bd3 ba1.6k sqft501 Old Bridge Ln, Bellingham, MA 02019Sold
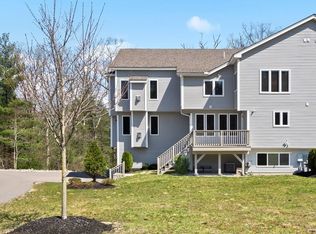
- $529,9002 bd3 ba2.1k sqft401 Old Bridge Ln UNIT 401, Bellingham, MA 02019Sold
- $509,0002 bd3 ba2.2k sqft402 Old Bridge Ln UNIT 402, Bellingham, MA 02019Sold
- $550,0002 bd3 ba1.9k sqft404 Old Bridge Ln UNIT 404, Bellingham, MA 02019Sold
- $506,0002 bd3 ba1.7k sqft301 Old Bridge Ln, Bellingham, MA 02019Sold
- $545,0002 bd3 ba2.2k sqft1804 Old Bridge Ln #1804, Bellingham, MA 02019Sold
Nearby schools
GreatSchools rating
- 5/10Bellingham Memorial Middle SchoolGrades: 4-7Distance: 0.6 mi
- 4/10Bellingham High SchoolGrades: 8-12Distance: 0.3 mi
- 5/10Stall Brook Elementary SchoolGrades: PK-3Distance: 3.2 mi
Get a cash offer in 3 minutes
Find out how much your home could sell for in as little as 3 minutes with a no-obligation cash offer.
Estimated market value
$513,600
Get a cash offer in 3 minutes
Find out how much your home could sell for in as little as 3 minutes with a no-obligation cash offer.
Estimated market value
$513,600
- Massachusetts
- Norfolk County
- Bellingham
- 02019
- 1003 Old Bridge Ln Unit 1003
